
Four bedrooms with space for family and guests
Origin Phuket / Balco Lagoon Cherngtalay Phuket

New launches
Balco Lagoon Cherngtalay Phuket
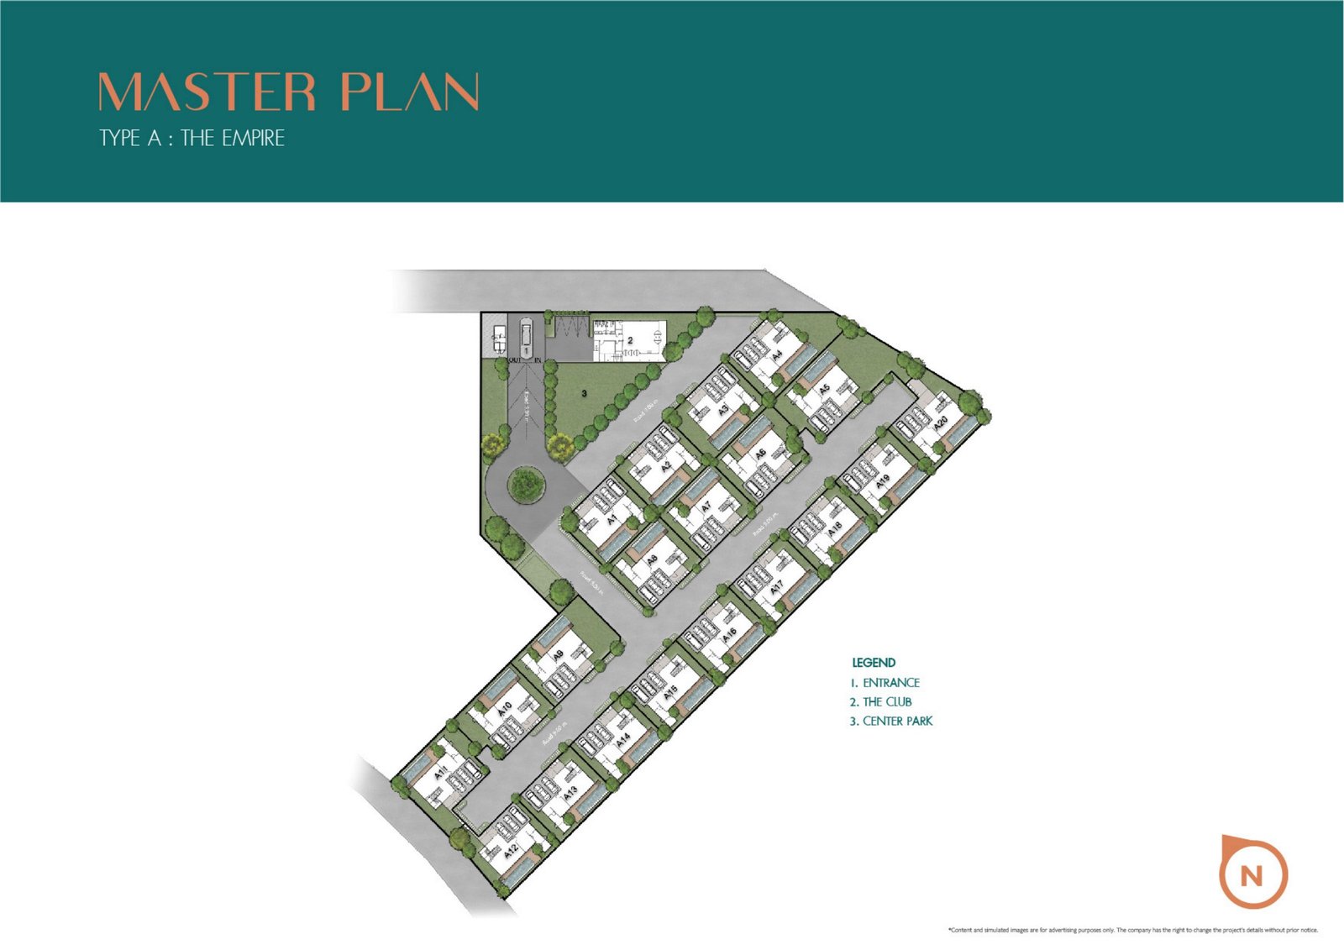
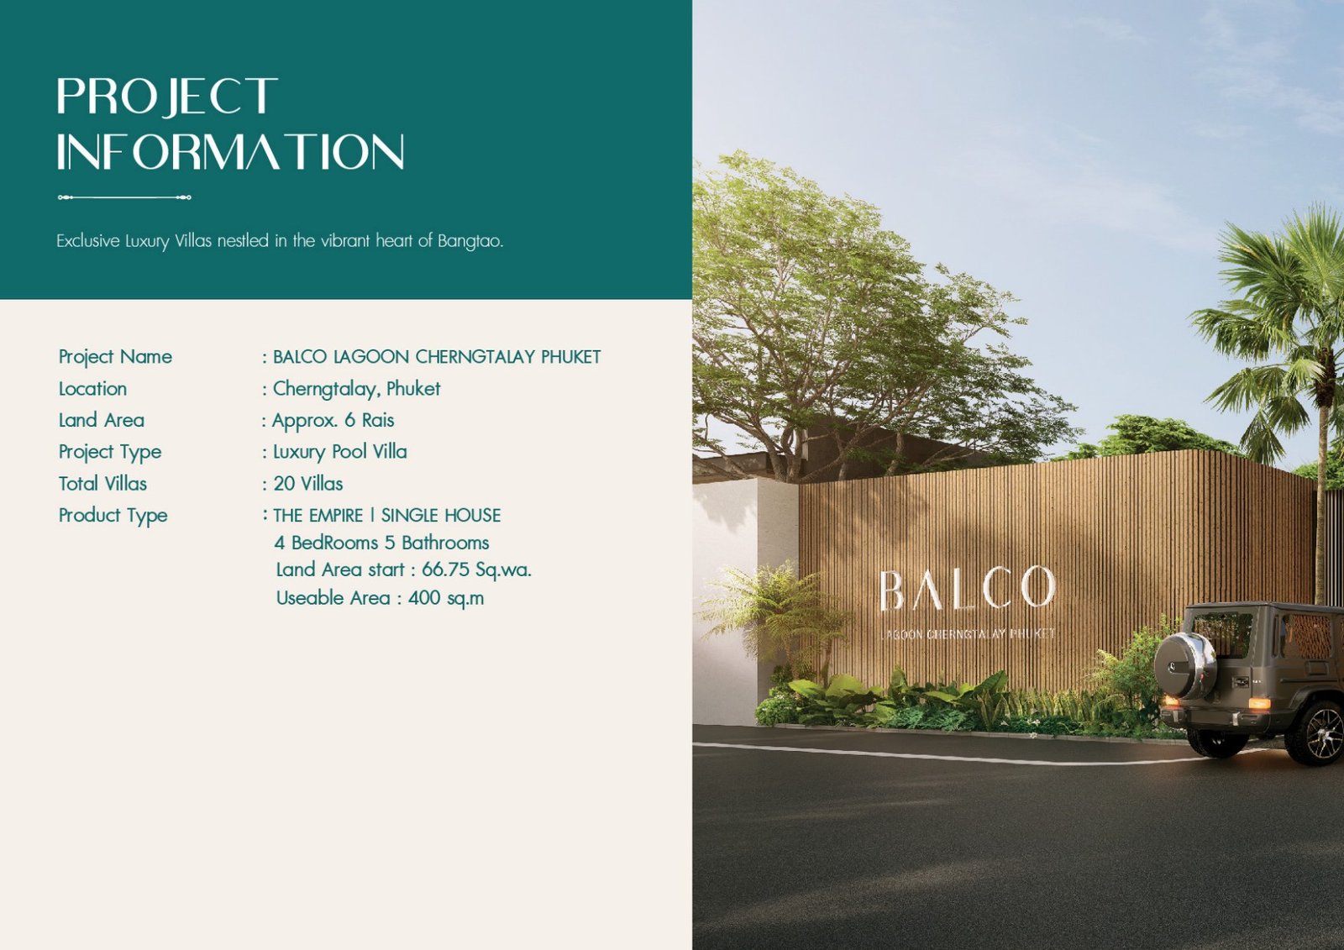
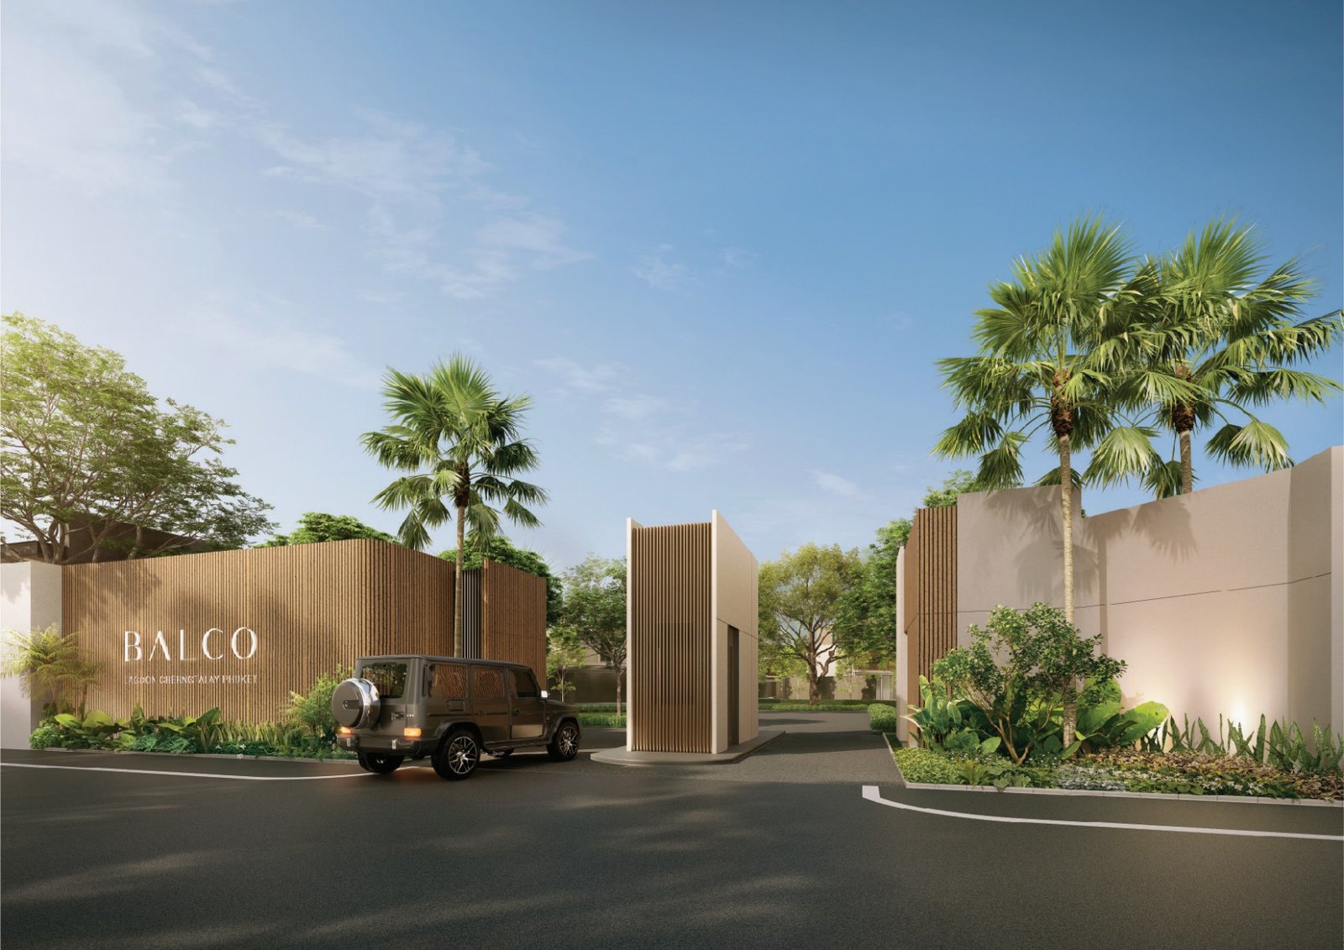
An intimate collection of 20 pool villas in Cherngtalay. The Empire: four bedrooms and 400 m² of usable space.
From฿45,000,000
Let’s find your place ↗Residences20
NeighbourhoodCherngtalay
Area, m²400
The Phuket collectionVilla
Cherngtalay · PHUKET
The location. The space. The reasons to buy.
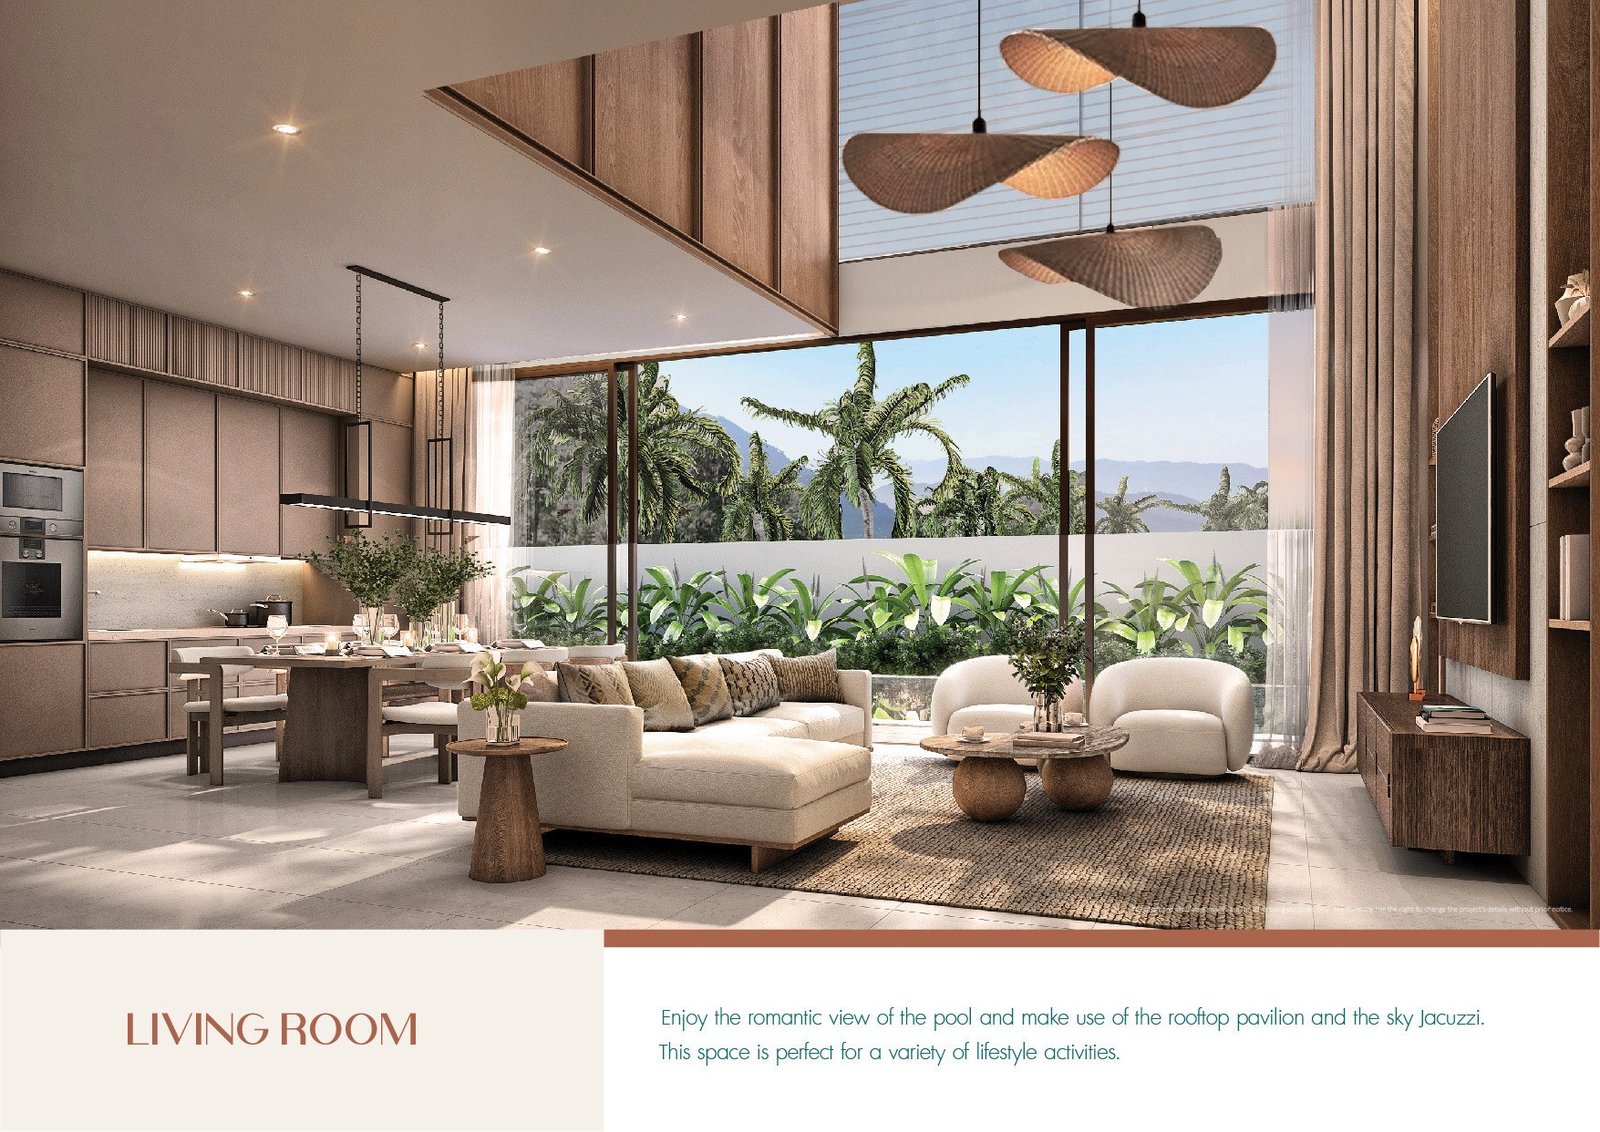
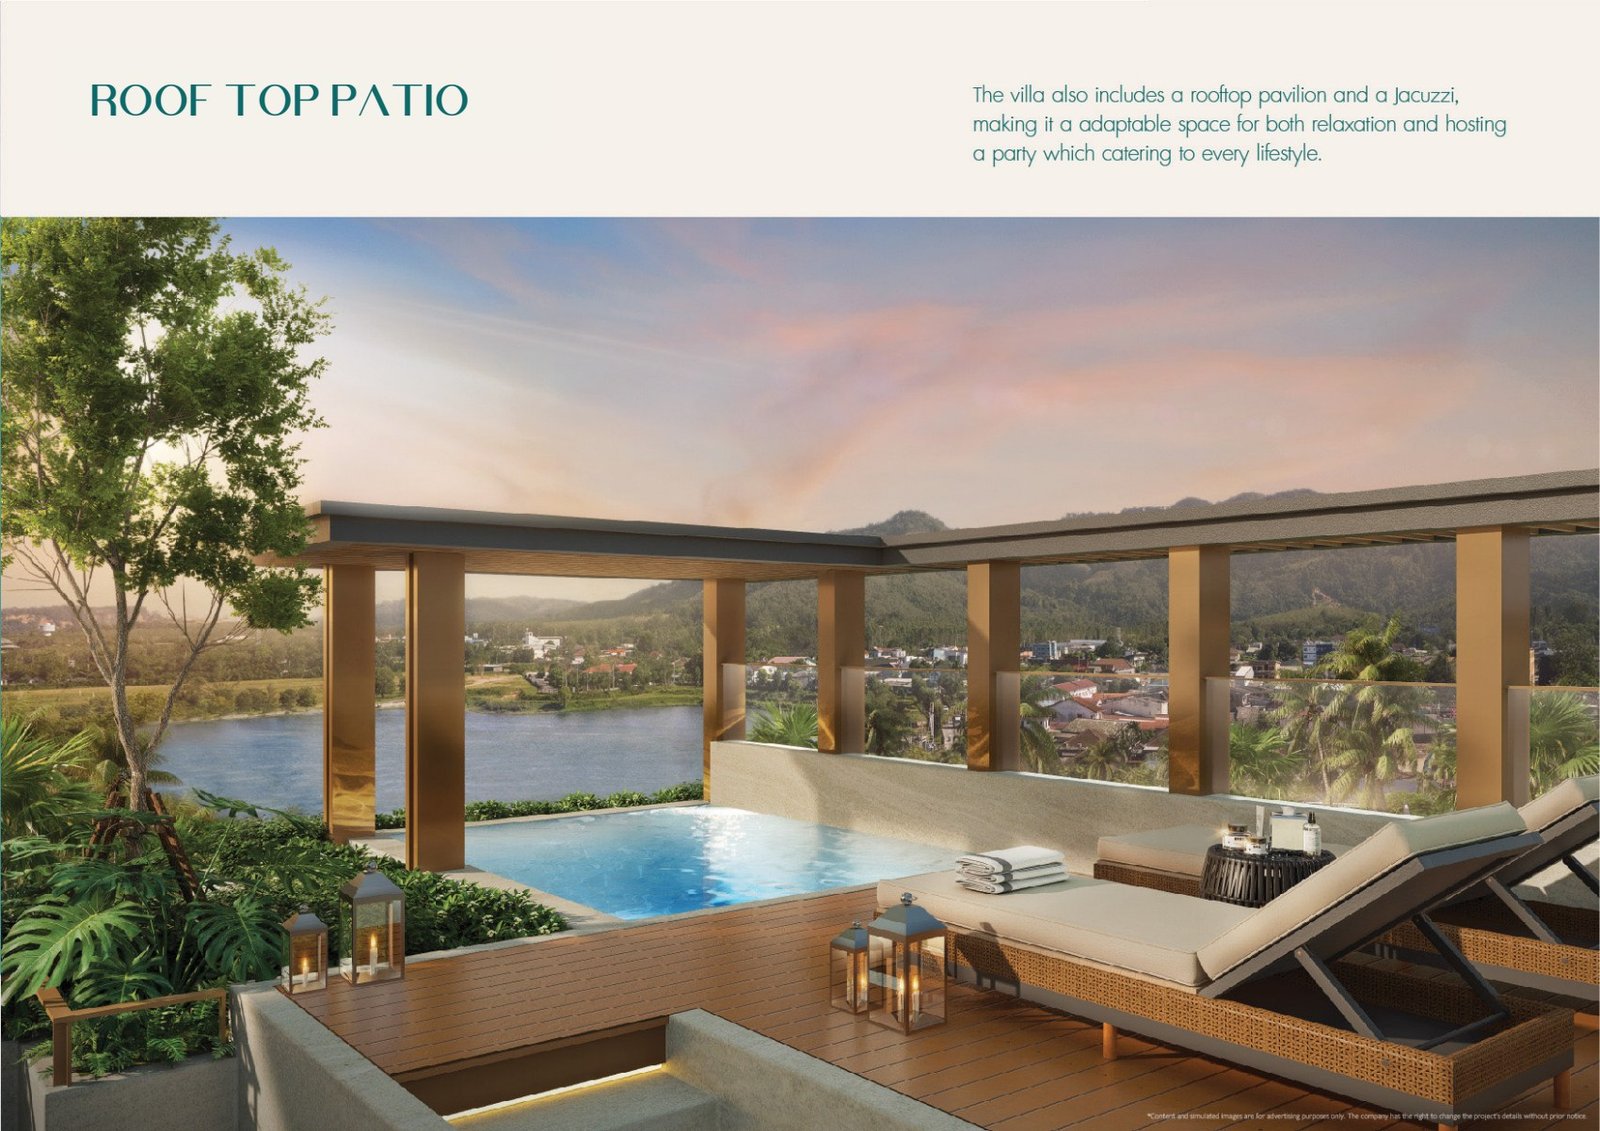
BALCO Lagoon Cherngtalay Phuket is a collection of 20 pool villas centred on generous family living. The Empire offers 400 m² of usable space, four bedrooms and parking for three cars. A double-height living room, private pool and rooftop with a Jacuzzi create distinct places to gather, unwind and enjoy outdoor time.
Choose your space: The Empire — 400 m².
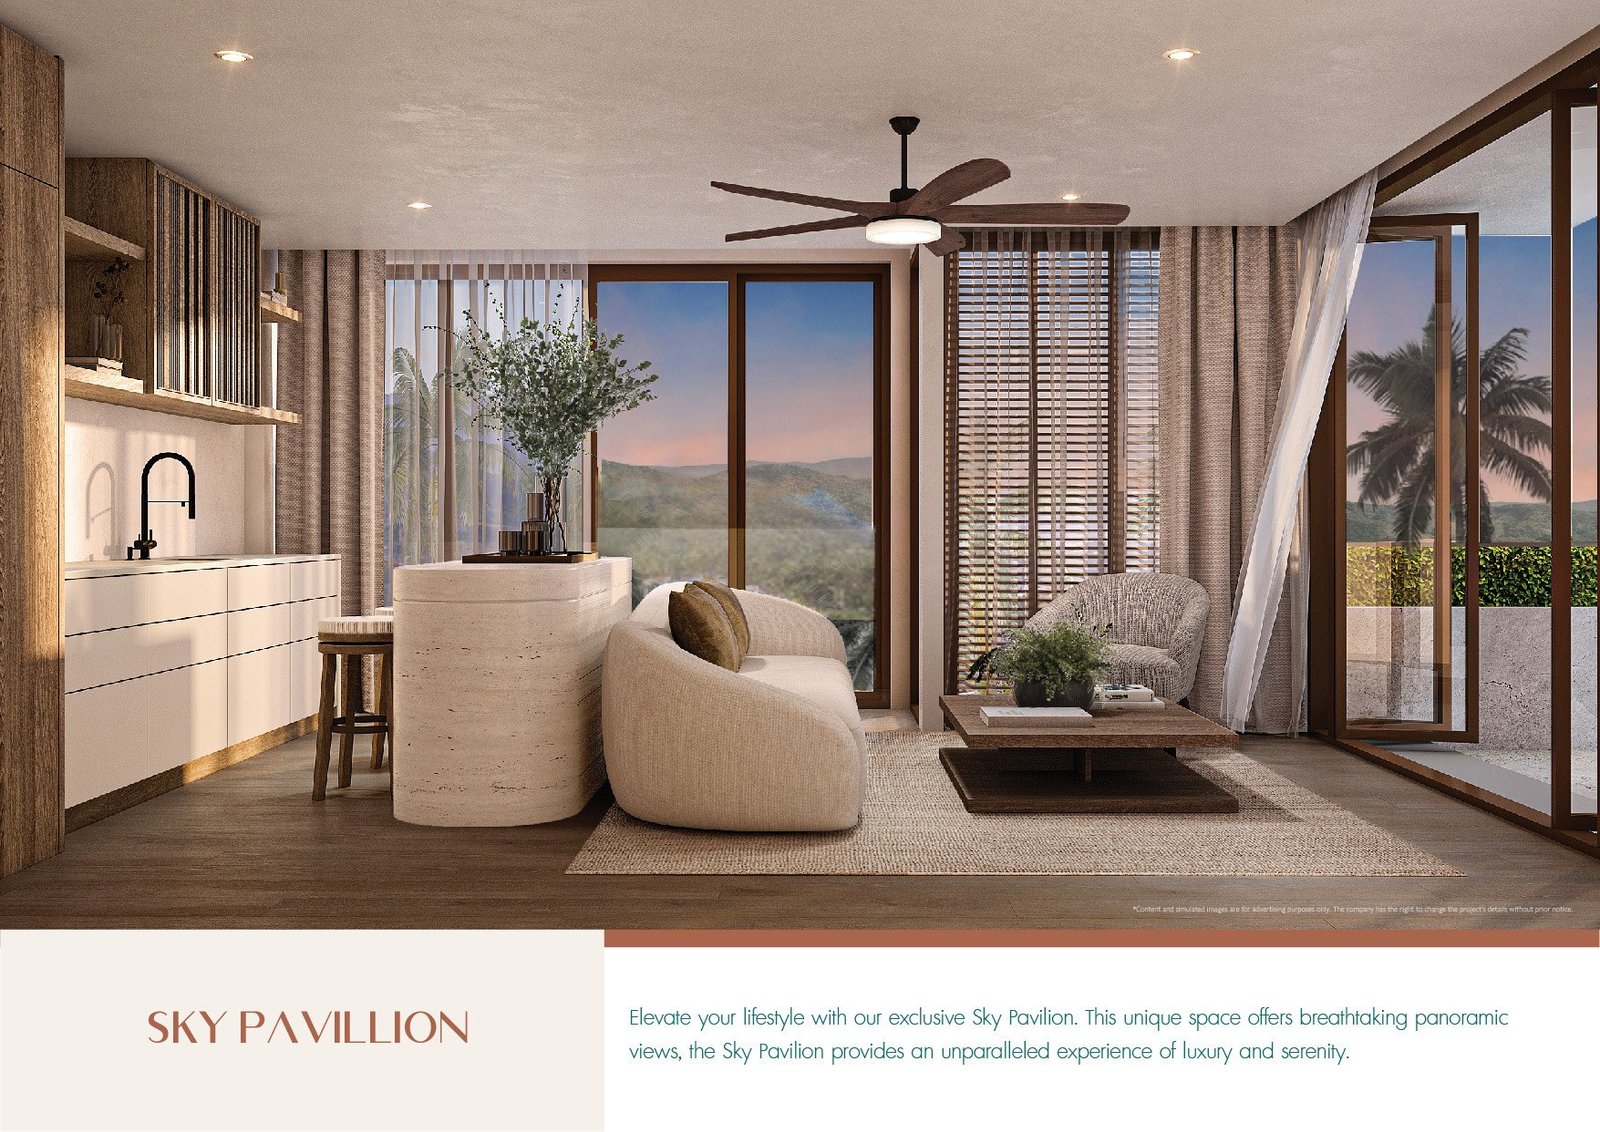
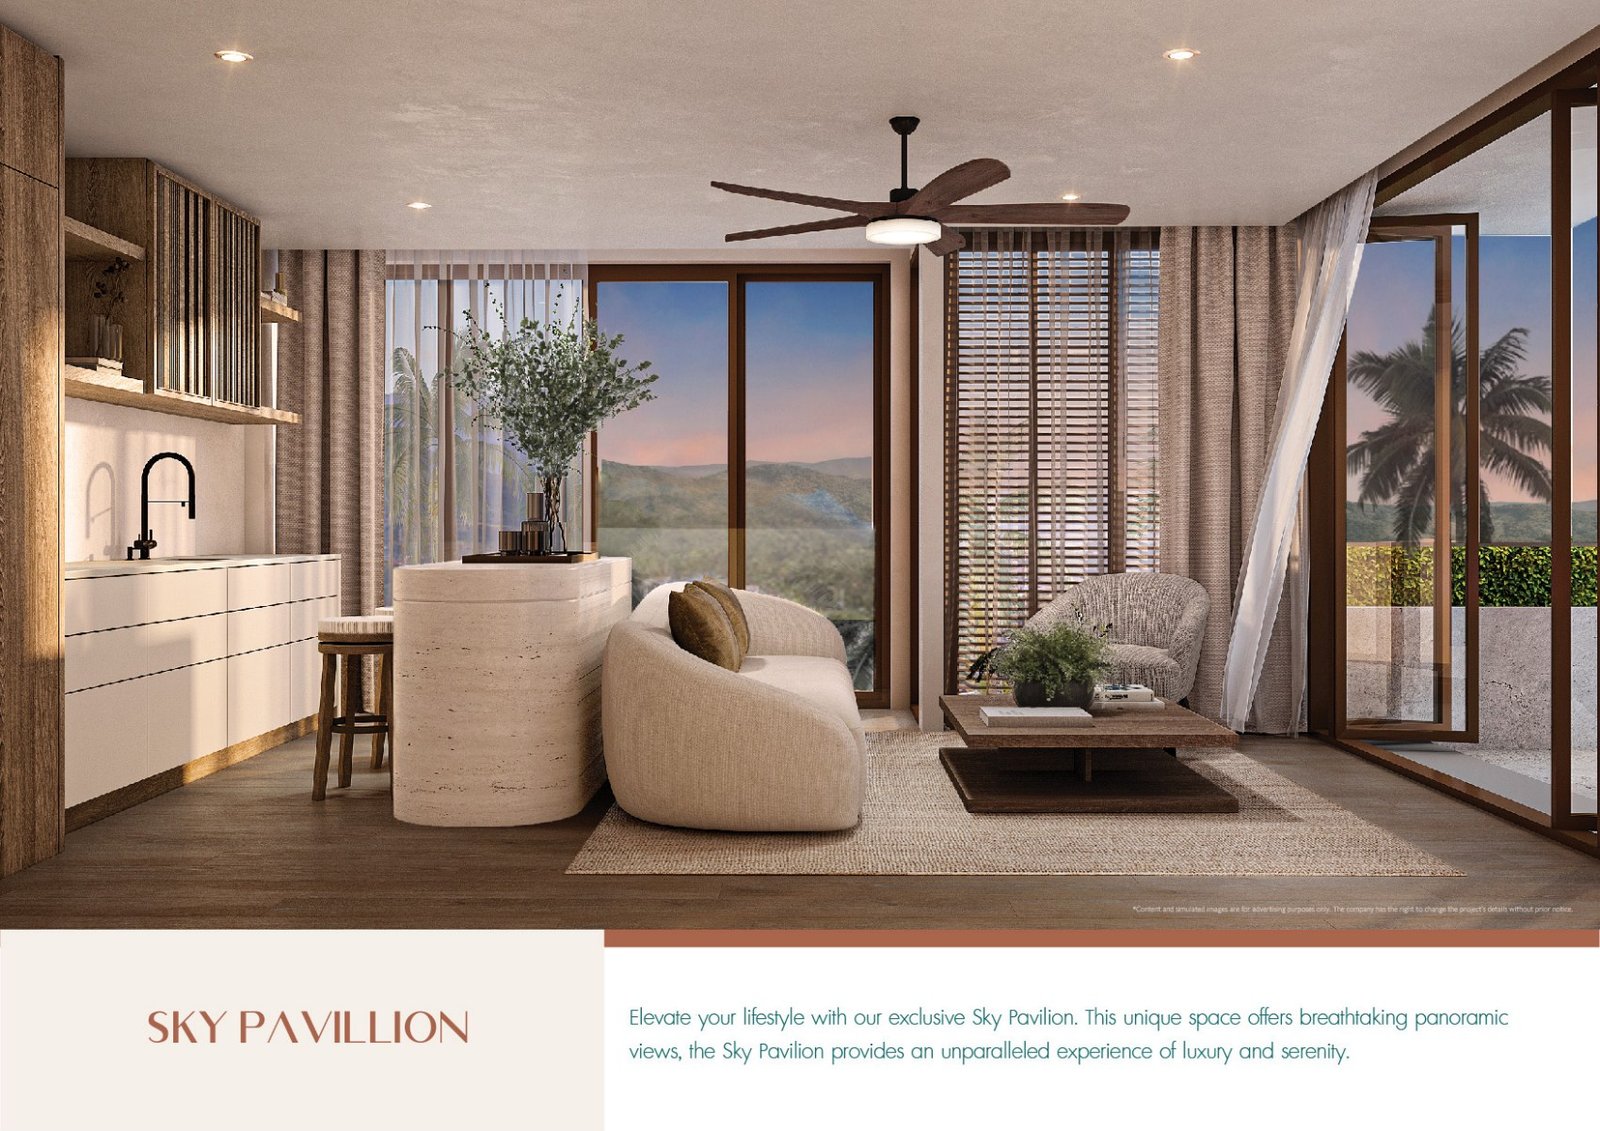
Within the project: Private swimming pool, Rooftop Jacuzzi, Sky pavilion, Rooftop leisure space, BBQ area, Sunbathing deck, Private parking, Private balcony, Kitchen, Laundry area.
Want to buy a villa in Balco Lagoon Cherngtalay Phuket? Start with the layout that gives you the rooms you need. A collection of just 20 villas, with Boat Avenue around 250 m away. Four bedrooms make room for family and visiting friends; three parking spaces simplify everyday arrivals. The double-height living room, pool and rooftop jacuzzi give gatherings a different setting at every level. Discover Balco Lagoon Cherngtalay Phuket villas for sale and save your favourite floor plan.
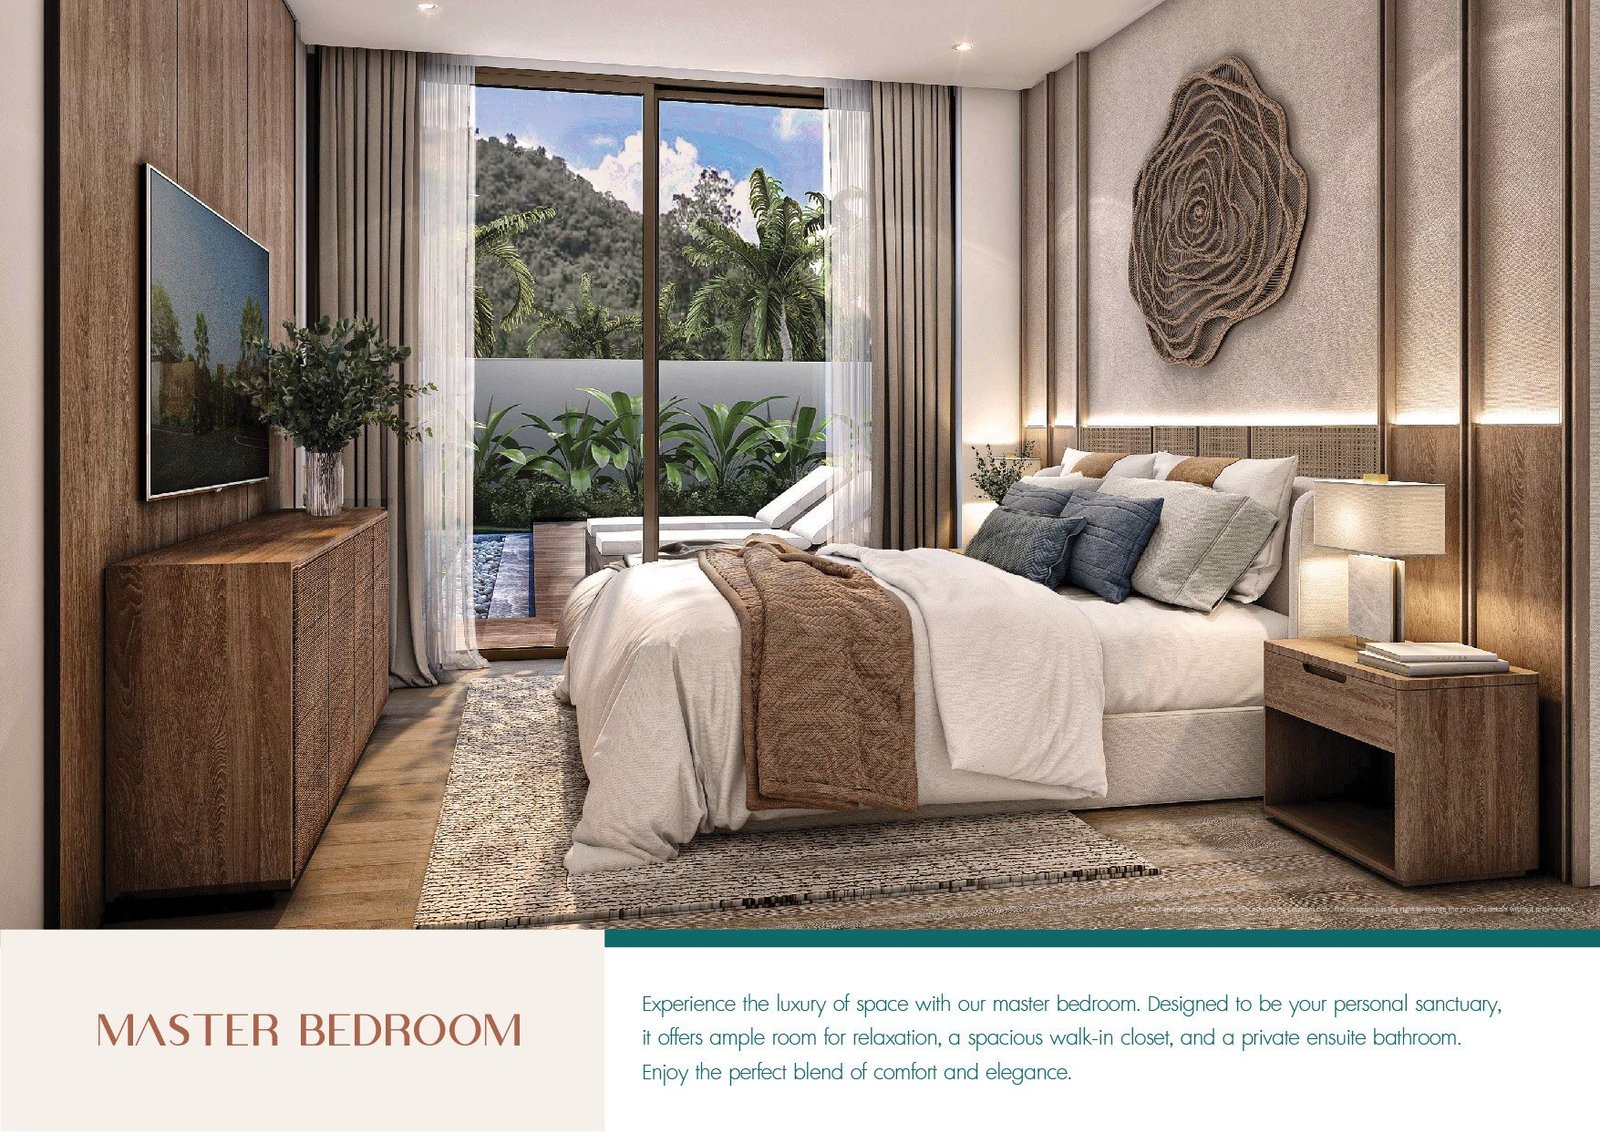
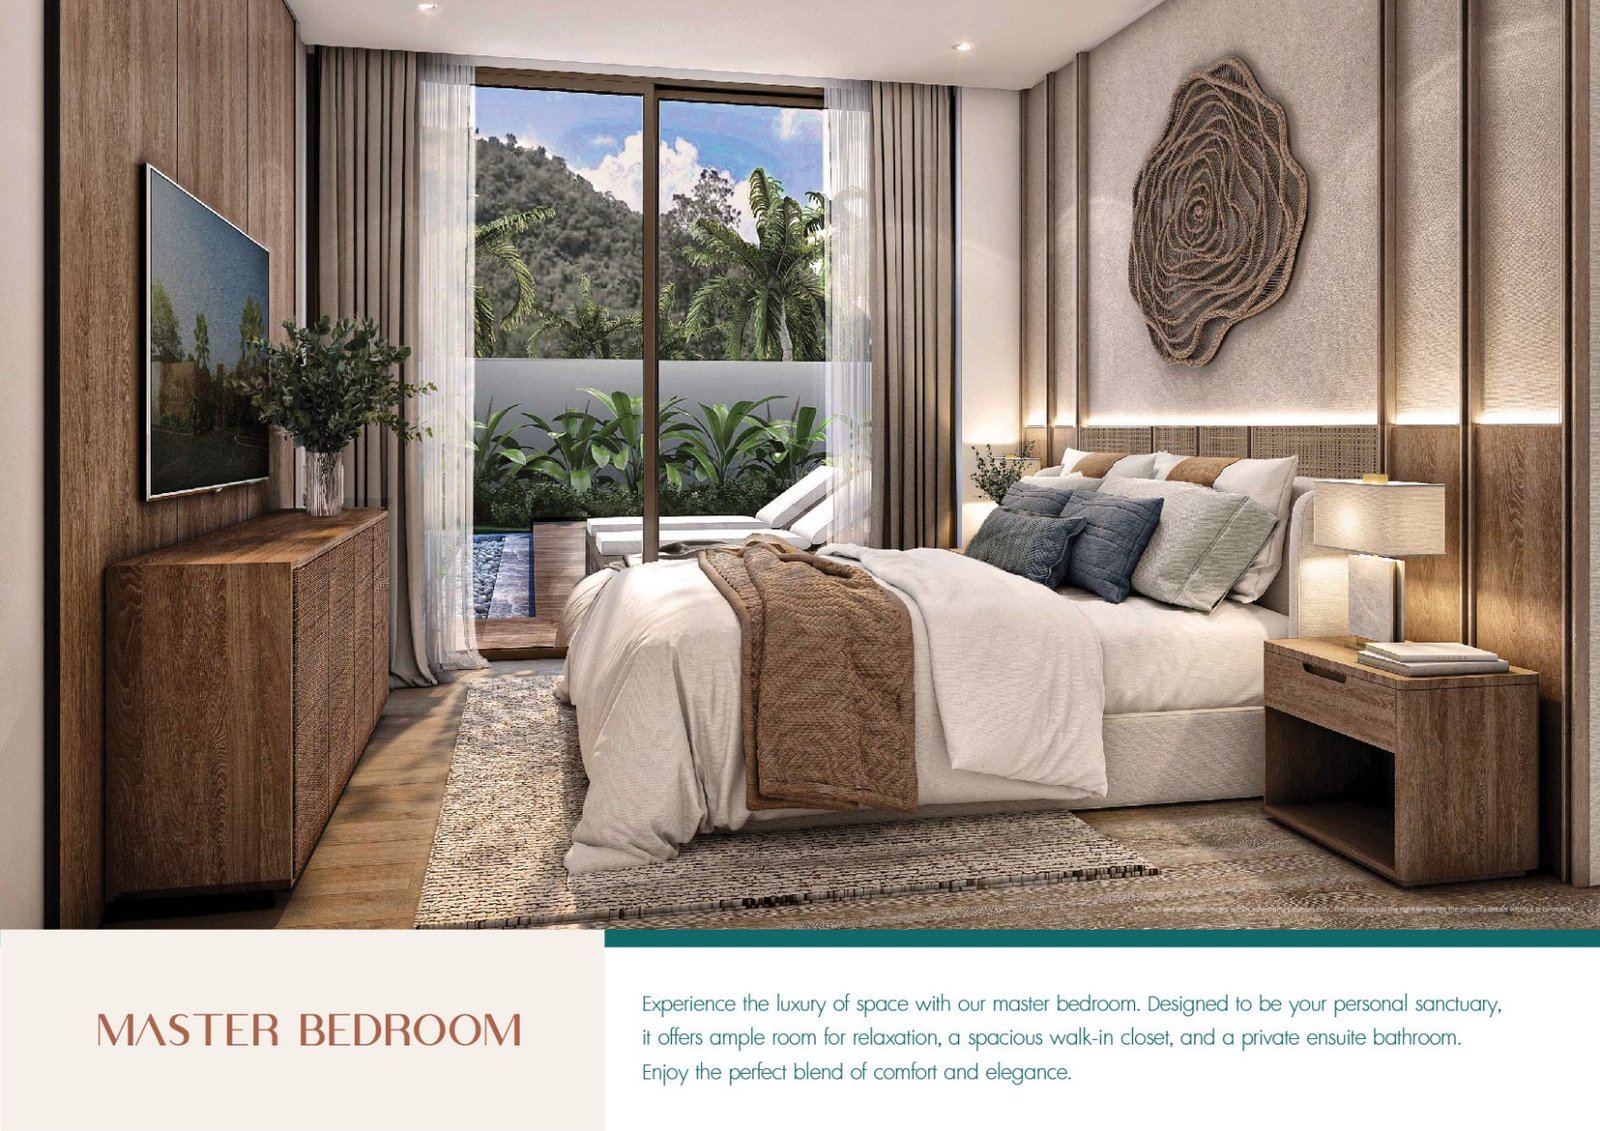
The Empire places a master bedroom on the ground floor and three bedrooms upstairs. Five bathrooms and an additional guest WC serve the household; laundry, storage and a rooftop pantry keep practical tasks out of the living room. Two master bedrooms have their own bathtubs.
Choose a floor plan below and make this project part of your Phuket shortlist.
Balco Lagoon Cherngtalay Phuket
Project advantages
Private 2.3 × 9.6 m pool and rooftop Jacuzzi
Boat Avenue approximately 250 m away according to the brochure
- Land area
- ≈ 9,600.00 m²
- Planned construction schedule
- 2025-09 → 2026-08
LIFESTYLE
Facilities and services
- Private swimming pool
- Rooftop Jacuzzi
- Sky pavilion
- Rooftop leisure space
- BBQ area
- Sunbathing deck
- Private parking
- Private balcony
- Kitchen
- Laundry area
01 · Balco Lagoon Cherngtalay Phuket
Apartment and villa layouts
Floor plans, room dimensions and balconies. Open any plan for a closer look.
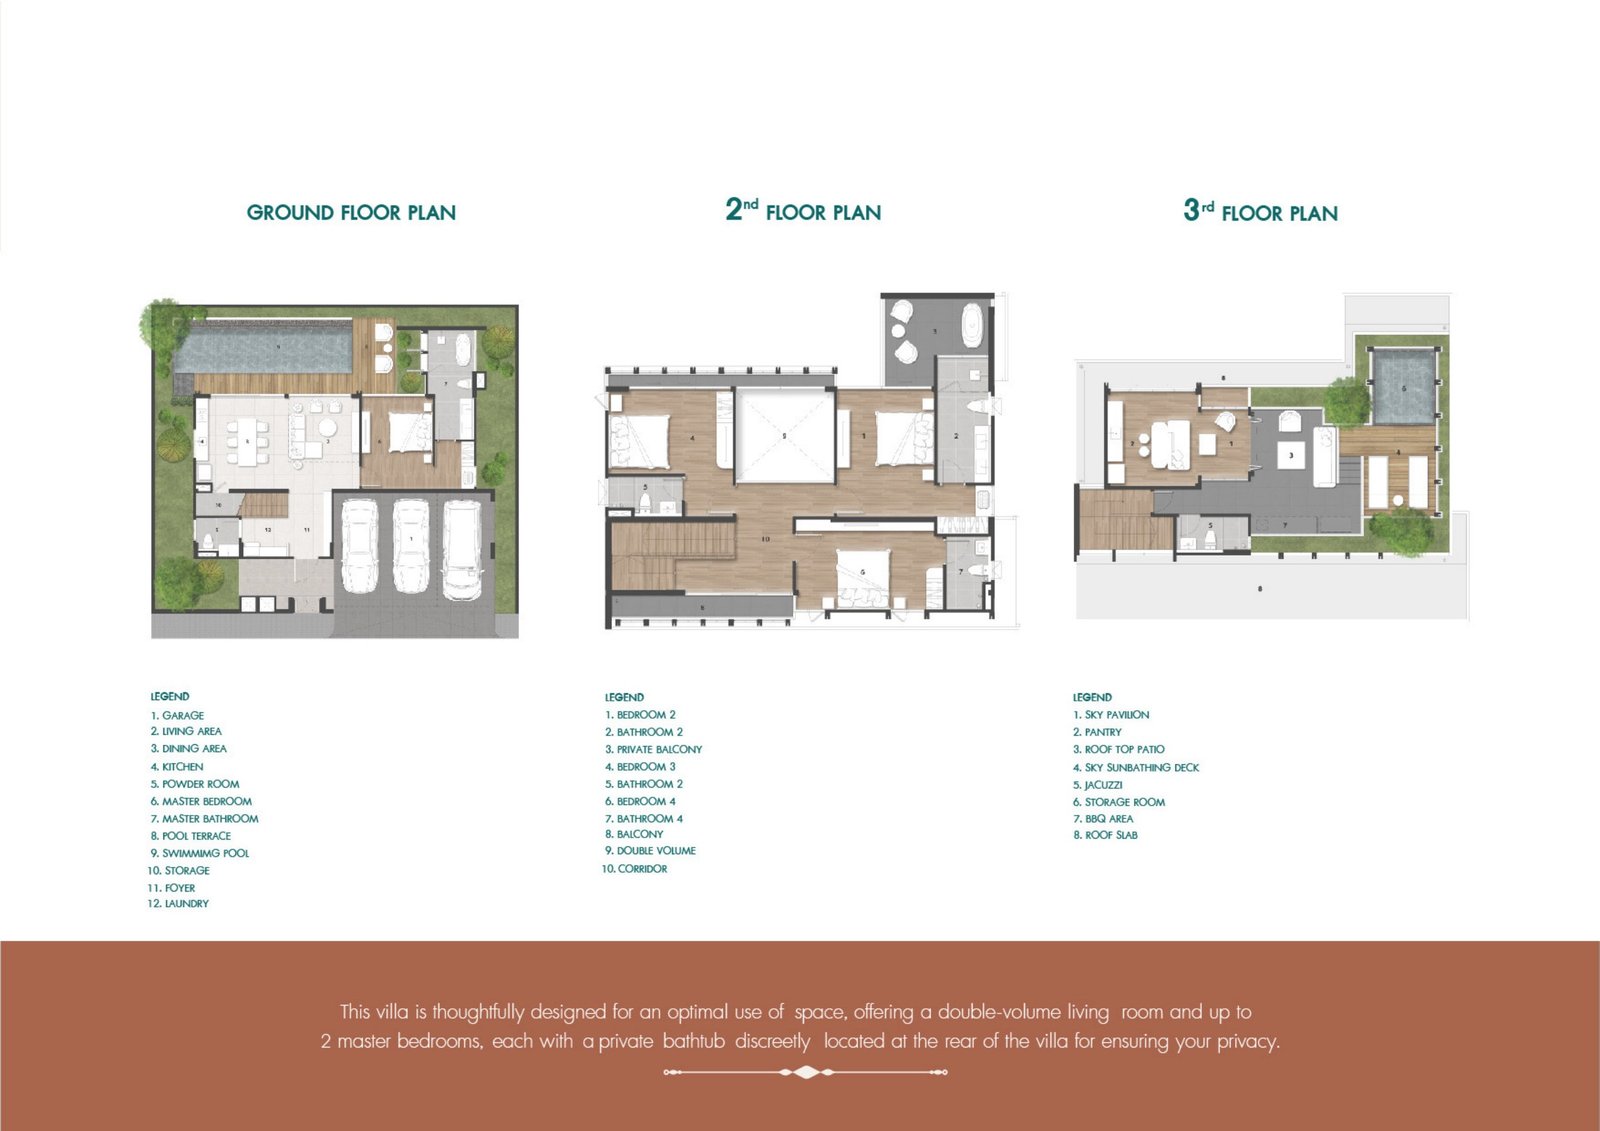
Master and floor plans
Project gallery
Developer’s illustrative rendering



Location and surroundings
Explore the project’s surroundings.
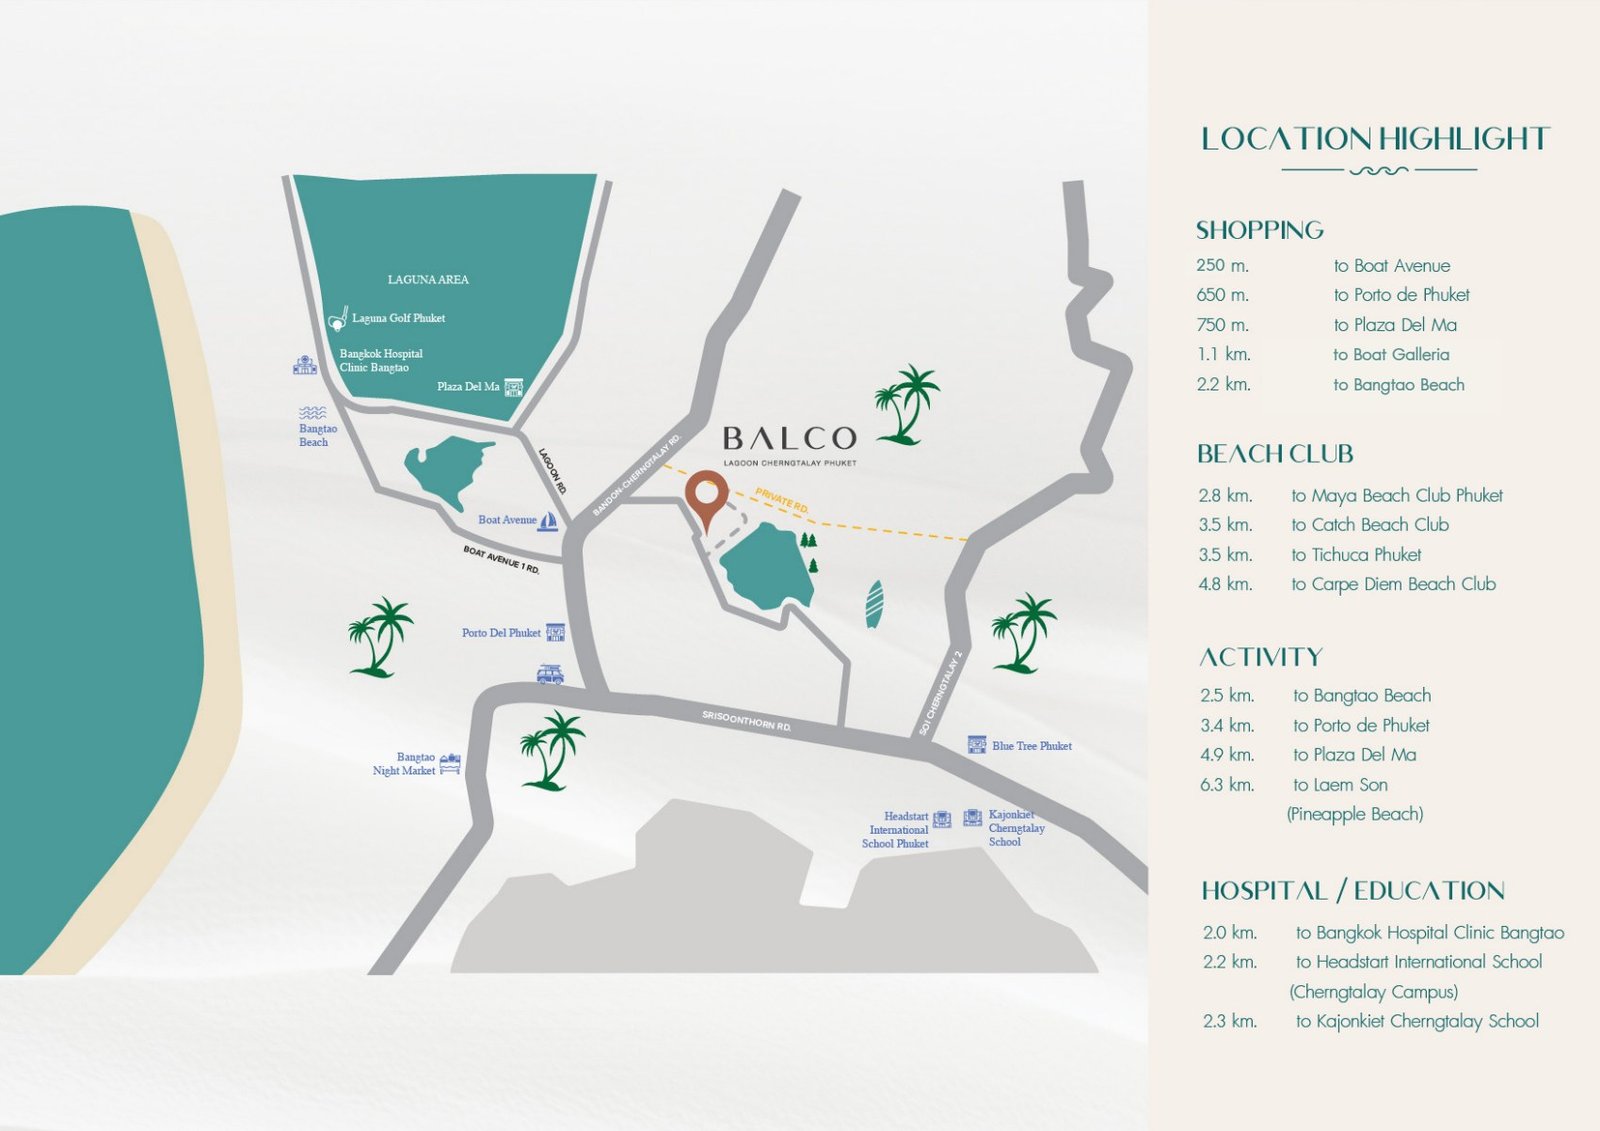
- Boat Avenue
- 250 m
- Porto de Phuket
- 650 m
- Plaza Del Ma
- 750 m
- Boat Galleria
- 1.1 km
- Bang Tao Beach
- 2.2–2.5 km
- Maya Beach Club
- 2.8 km
- Catch Beach Club
- 3.5 km
- Tichuca Phuket
- 3.5 km
- Carpe Diem Beach Club
- 4.8 km
- Laem Son / Pineapple Beach
- 6.3 km
- Bangkok Hospital Clinic Bangtao
- 2.0 km
- HeadStart Cherngtalay campus
- 2.2 km
- Kajonkiet Cherngtalay School
- 2.3 km
21 · PDF
Official brochure
Project brochure and floor plans.
PDF ↓






PHUKET · ORIGIN
Find your place on Phuket
Choose a beach or neighbourhood, then select a marker to compare nearby Origin projects.
Choose a beach or neighbourhood, then select a marker to compare nearby Origin projects.
Locations follow developer map links. Kathu is inland, approximately 8 km from Patong Beach.
You may also like

Balco Bangtao Beach
From฿45,000,000
↗
SO Lagoon Cherngtalay by Origin
From฿3,630,000
↗