
Co-working and conference facilities for flexible working
Origin Phuket / Origin Place Centre Phuket

Under construction
Origin Place Centre Phuket
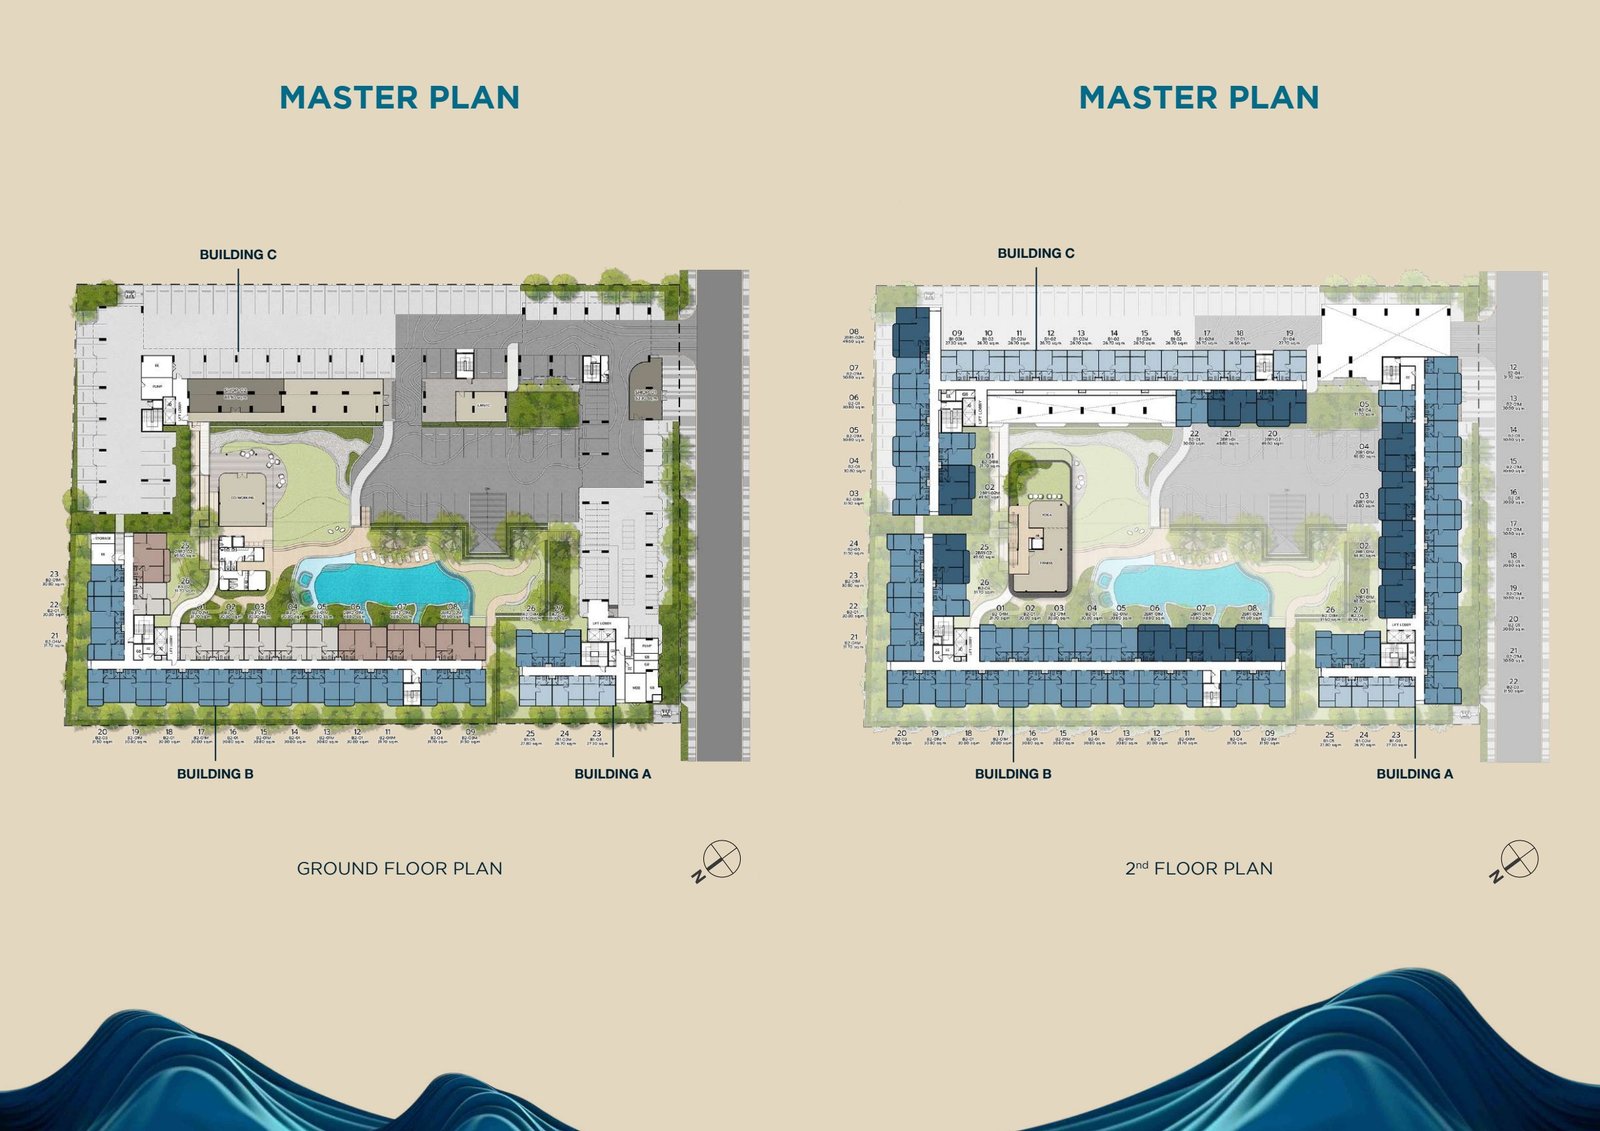
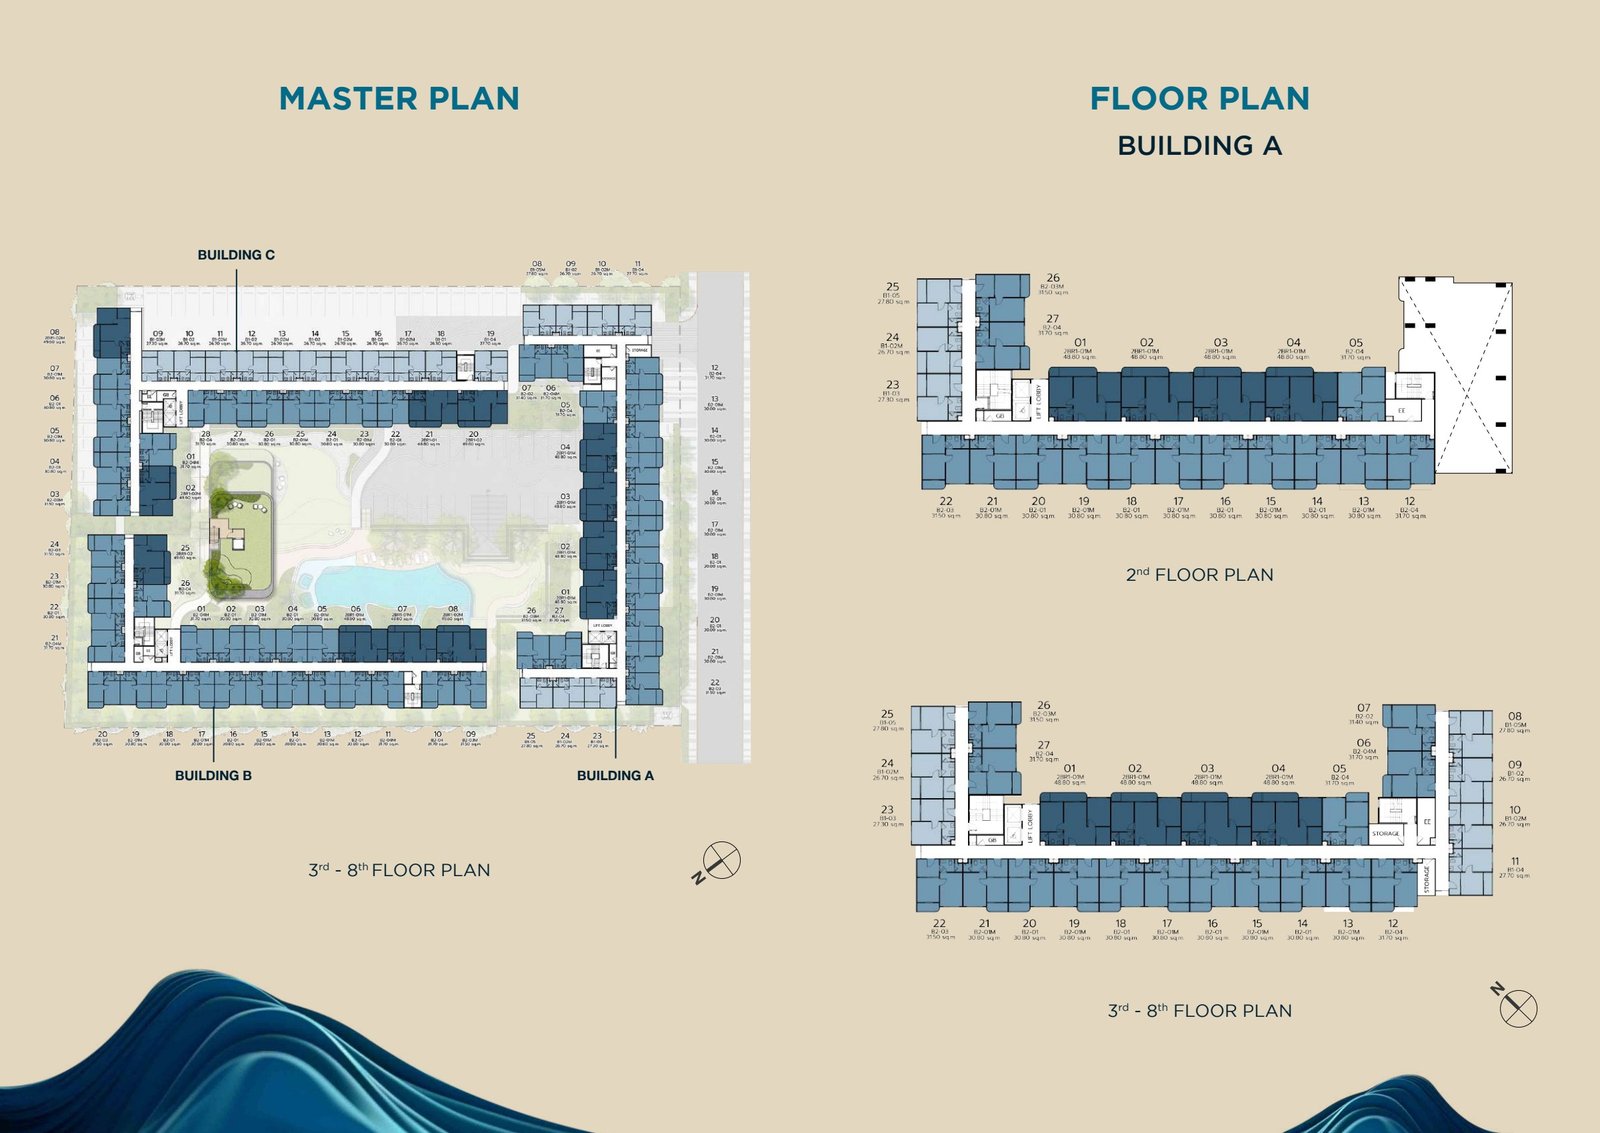
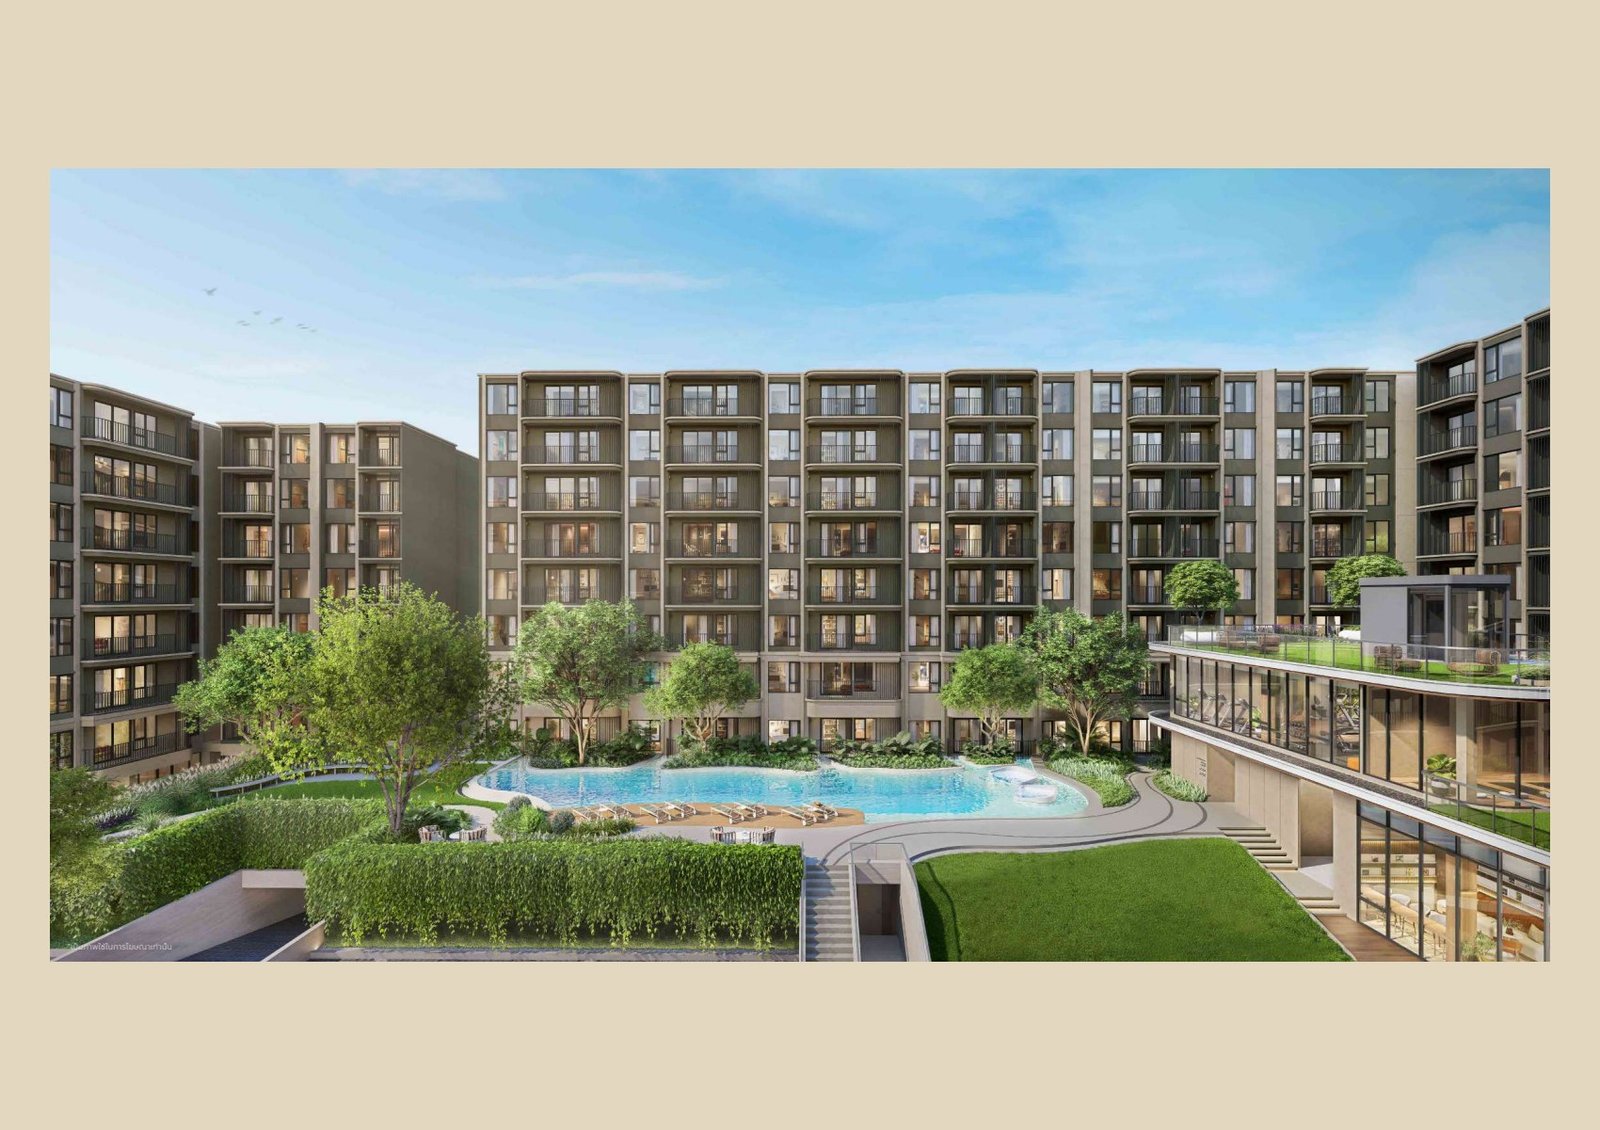
585 homes in three eight-storey buildings, approximately 400 m from Central Phuket.
From฿2,490,000
Let’s find your place ↗Residences585
NeighbourhoodCentral Phuket
Area, m²26.5–49.6
The Phuket collectionCondominium
Central Phuket · PHUKET
The location. The space. The reasons to buy.
Origin Place Phuket brings work, exercise and relaxation into one residential setting. A clubhouse with co-working and meeting facilities supports productive days, while the gym, yoga lawn and rooftop pool make it easy to change pace without leaving the development. Explore the plans to choose a home that fits your daily routine.
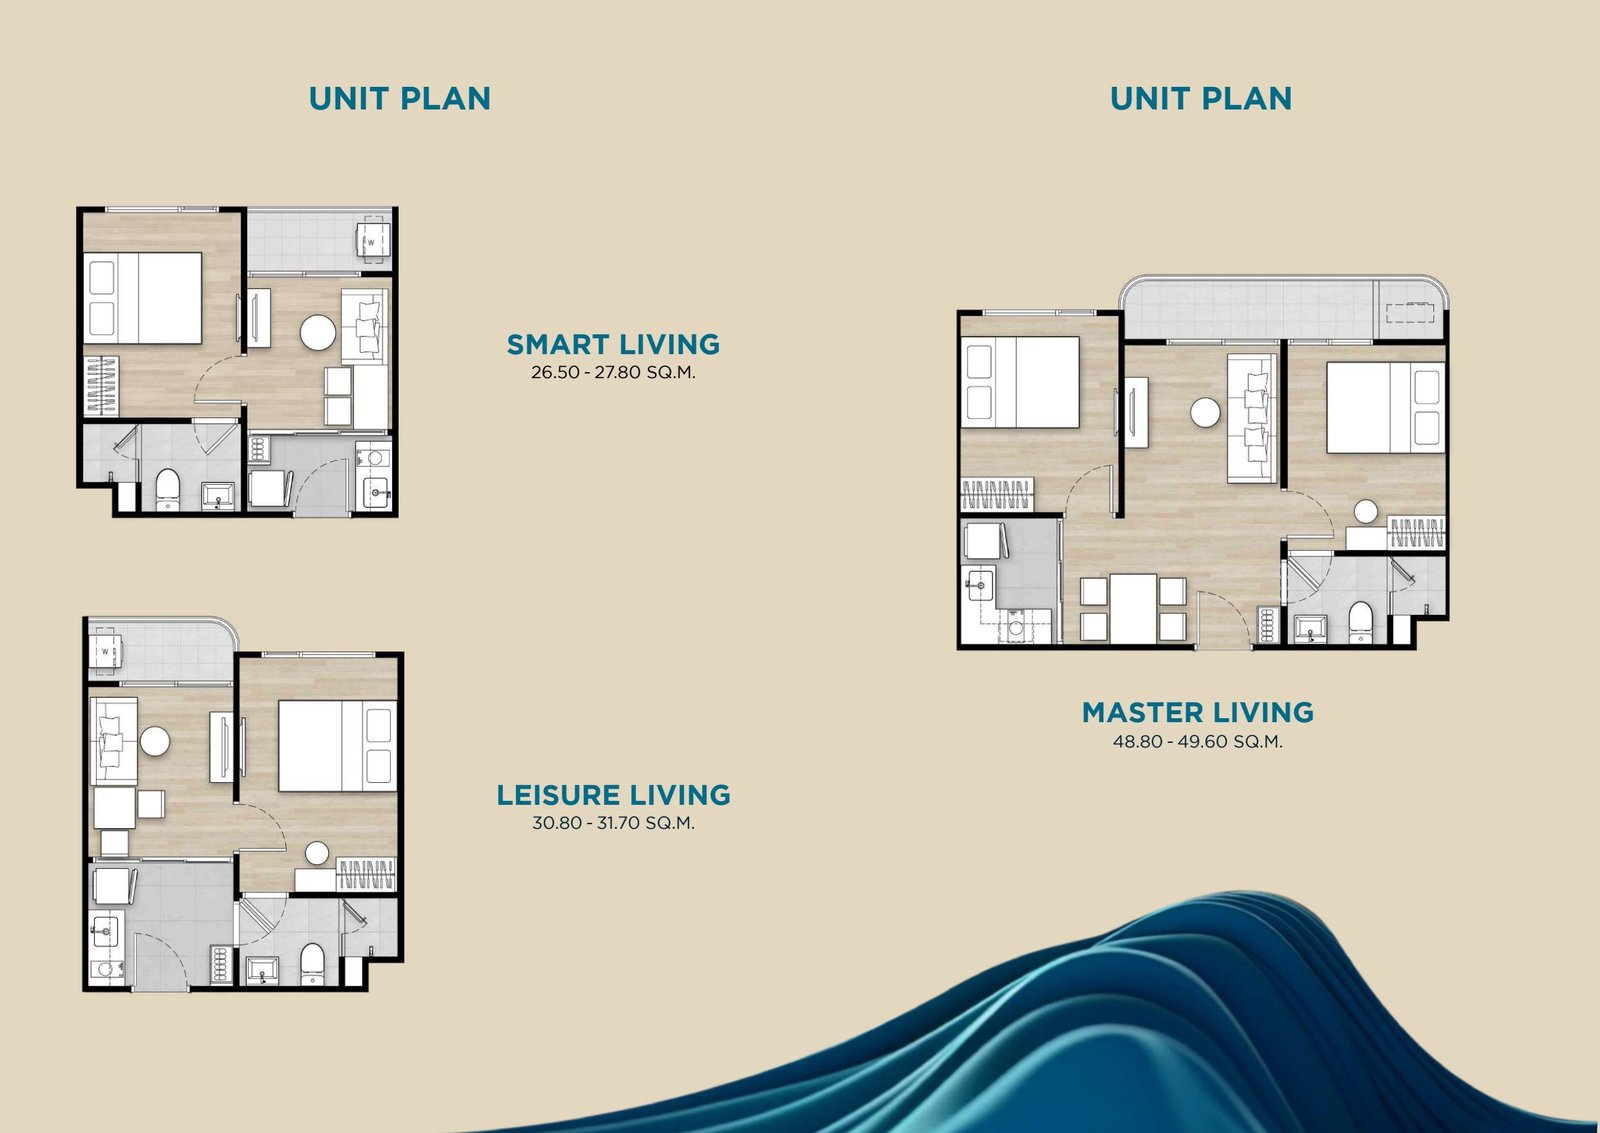
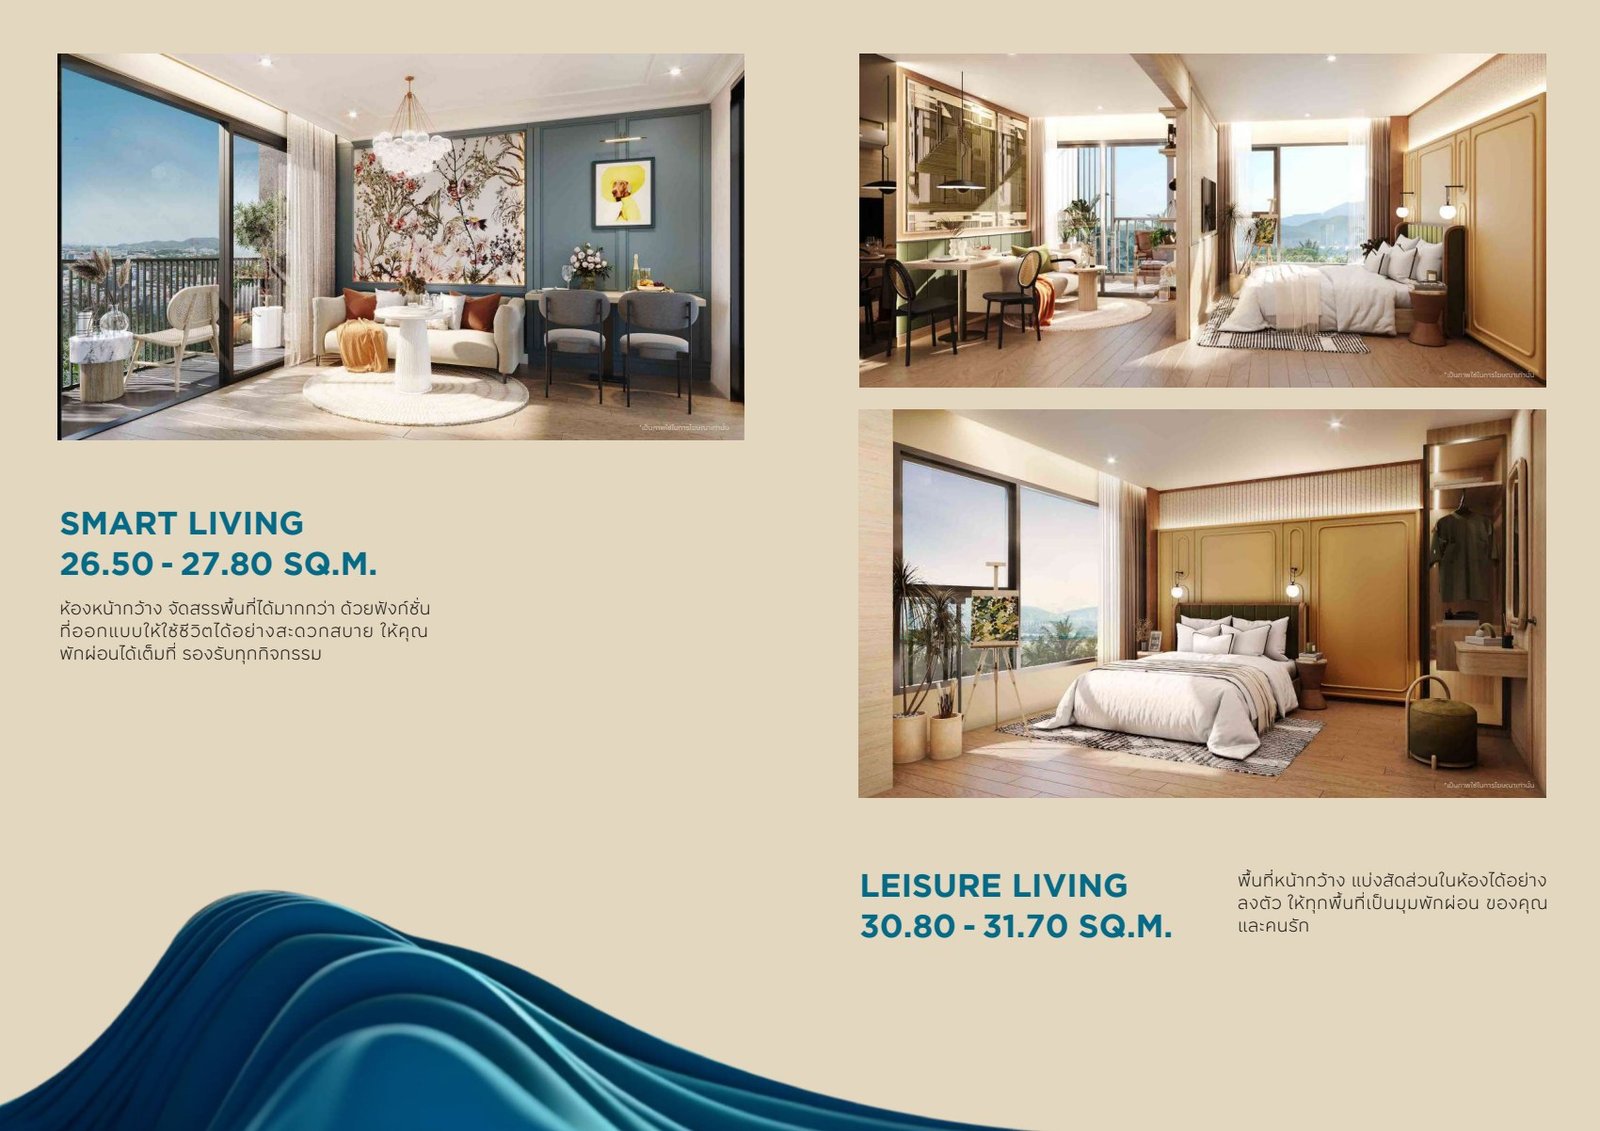
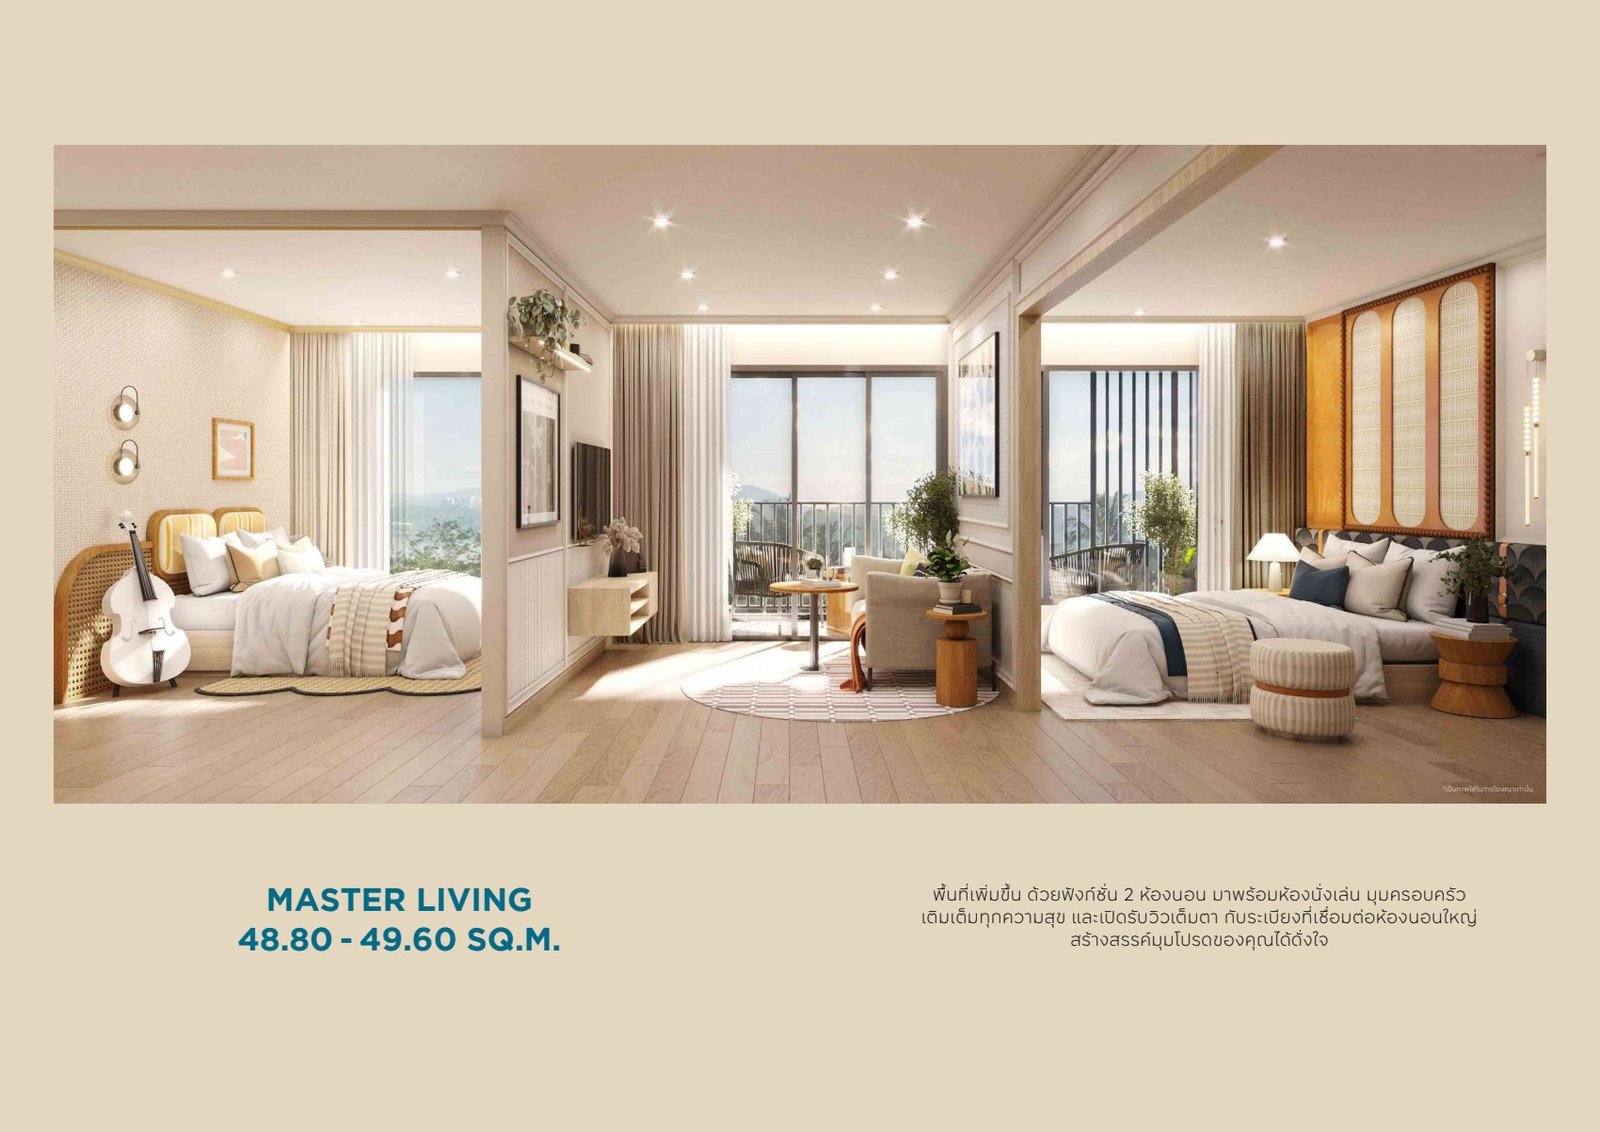
Choose your space: Smart Living — 26.50–27.80 m²; Leisure Living — 30.80–31.70 m²; Master Living — 48.80–49.60 m².
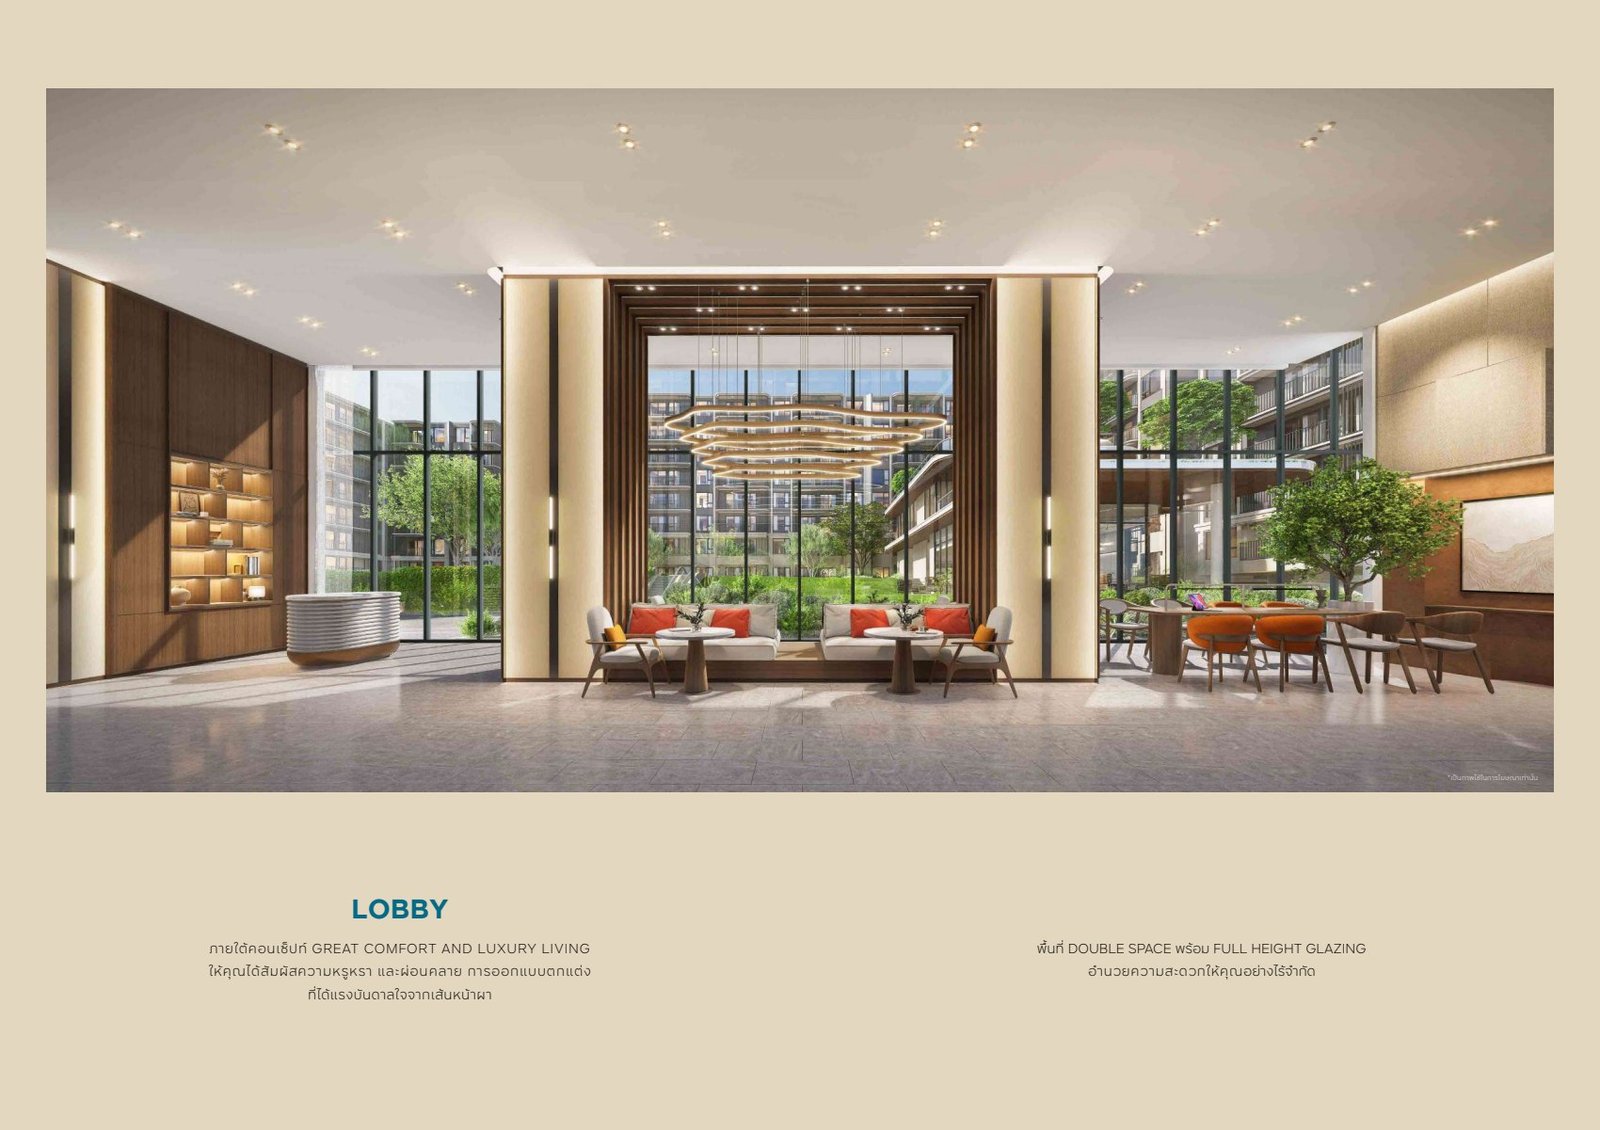
Within the project: Clubhouse, Co-working space, Conference room, Gym, Yoga lawn, Rooftop half-Olympic pool.
Want to buy an apartment in Origin Place Centre Phuket? Start with the layout that gives you the rooms you need. Around 400 m from Central Phuket, with space to work and unwind without leaving the development. Use the coworking area and meeting room for a focused day, then switch to the yoga lawn or semi-Olympic rooftop pool. A city base with more ways to spend time at home. Discover Origin Place Centre Phuket apartments for sale and save your favourite floor plan.
Smart Living offers 26.50–27.80 m²; Leisure Living expands to 30.80–31.70 m². For more independent space, Master Living provides two bedrooms within 48.80–49.60 m². Three eight-storey buildings put these different home sizes within the same residential community.
Choose a floor plan below and make this project part of your Phuket shortlist.
Origin Place Centre Phuket
Project advantages
Gym and yoga lawn for different fitness routines
Rooftop half-Olympic swimming pool
- Buildings
- 3
- Floors
- 8
- Land area
- ≈ 7,936.40 m²
- Parking spaces
- ≈ 45%
- Planned construction schedule
- 2025-Q3 → 2027-Q1
LIFESTYLE
Facilities and services
- Clubhouse
- Co-working space
- Conference room
- Gym
- Yoga lawn
- Rooftop half-Olympic pool
03 · Origin Place Centre Phuket
Apartment and villa layouts
Floor plans, room dimensions and balconies. Open any plan for a closer look.
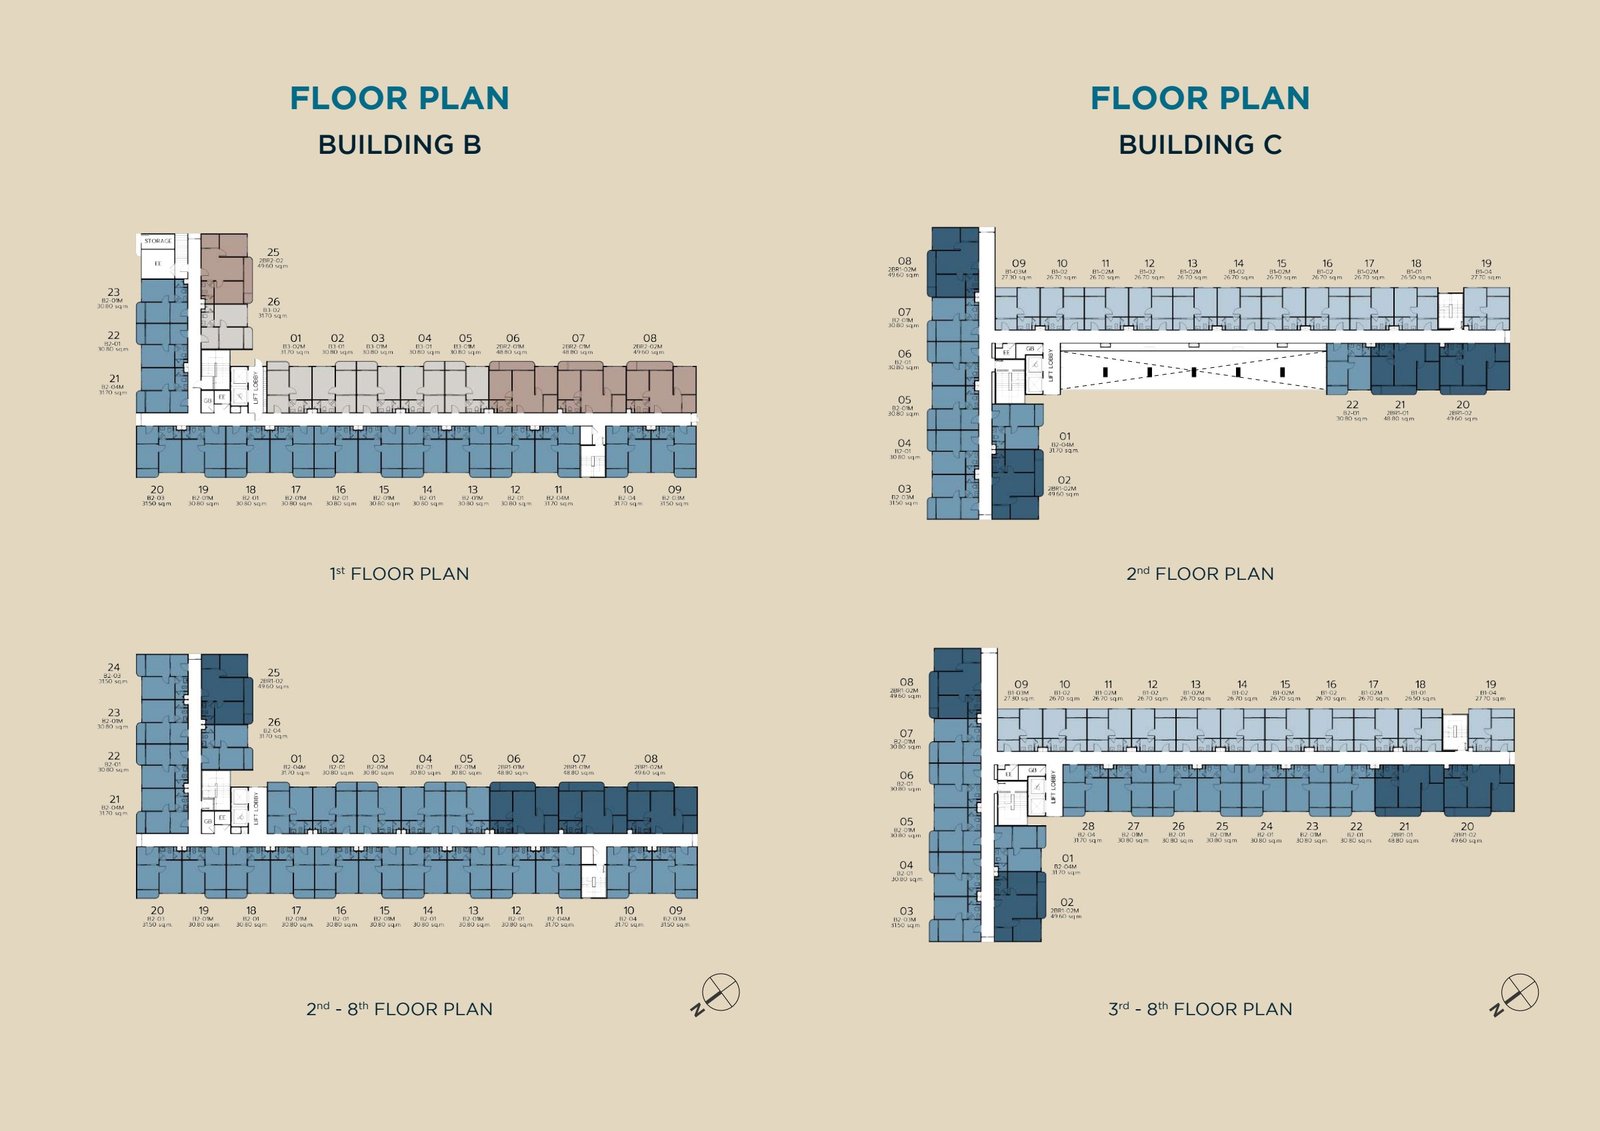
Master and floor plans
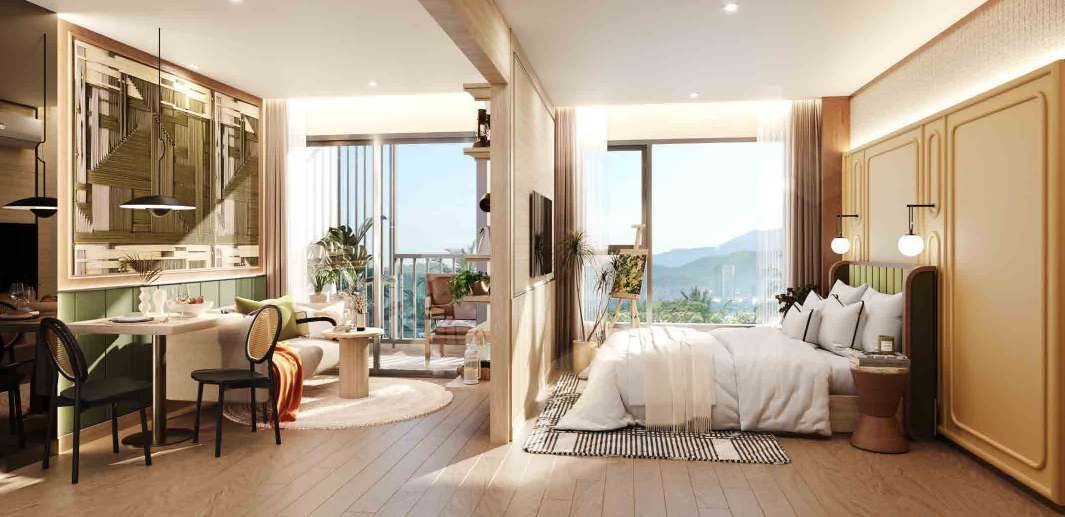
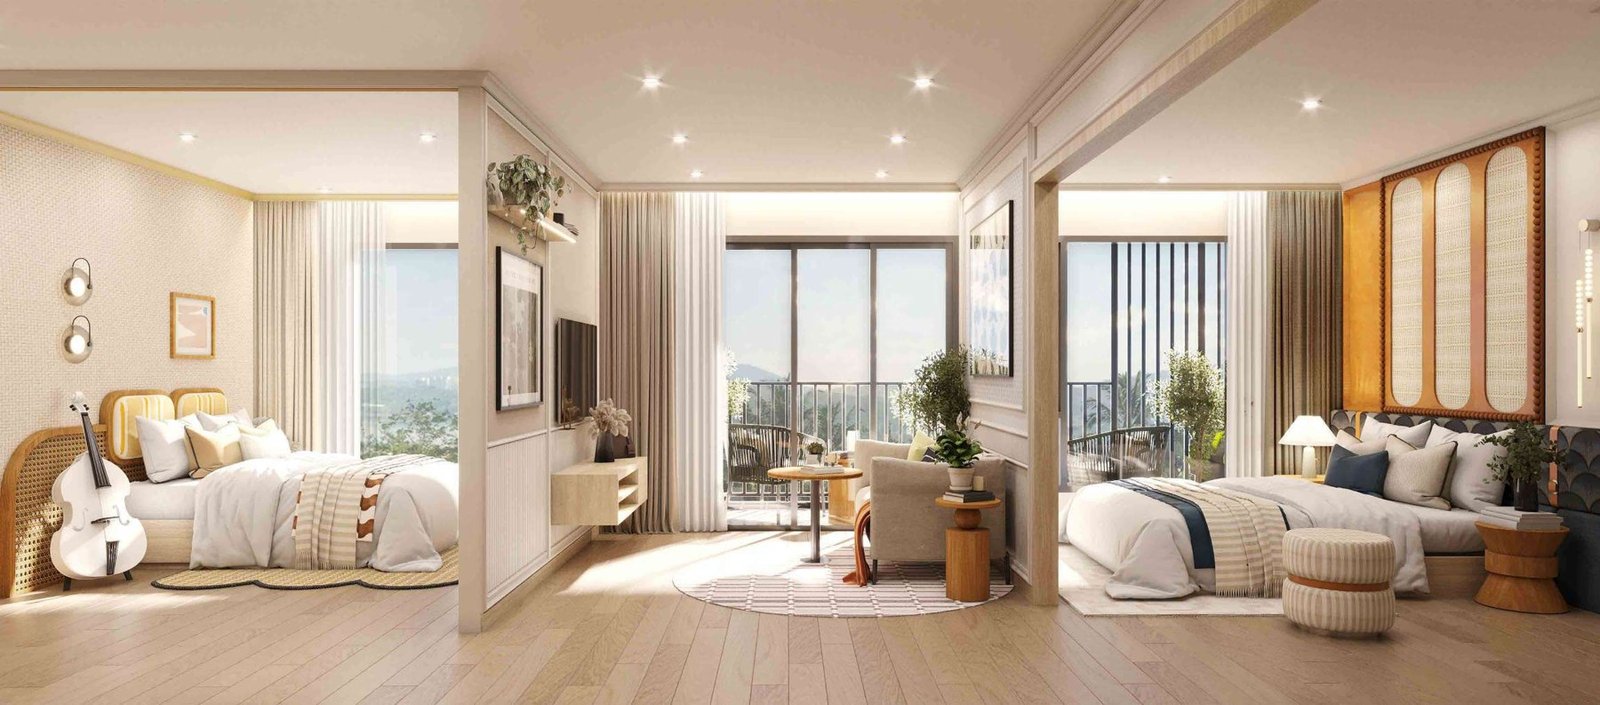
Project gallery
Developer’s illustrative rendering


Location and surroundings
Explore the project’s surroundings.
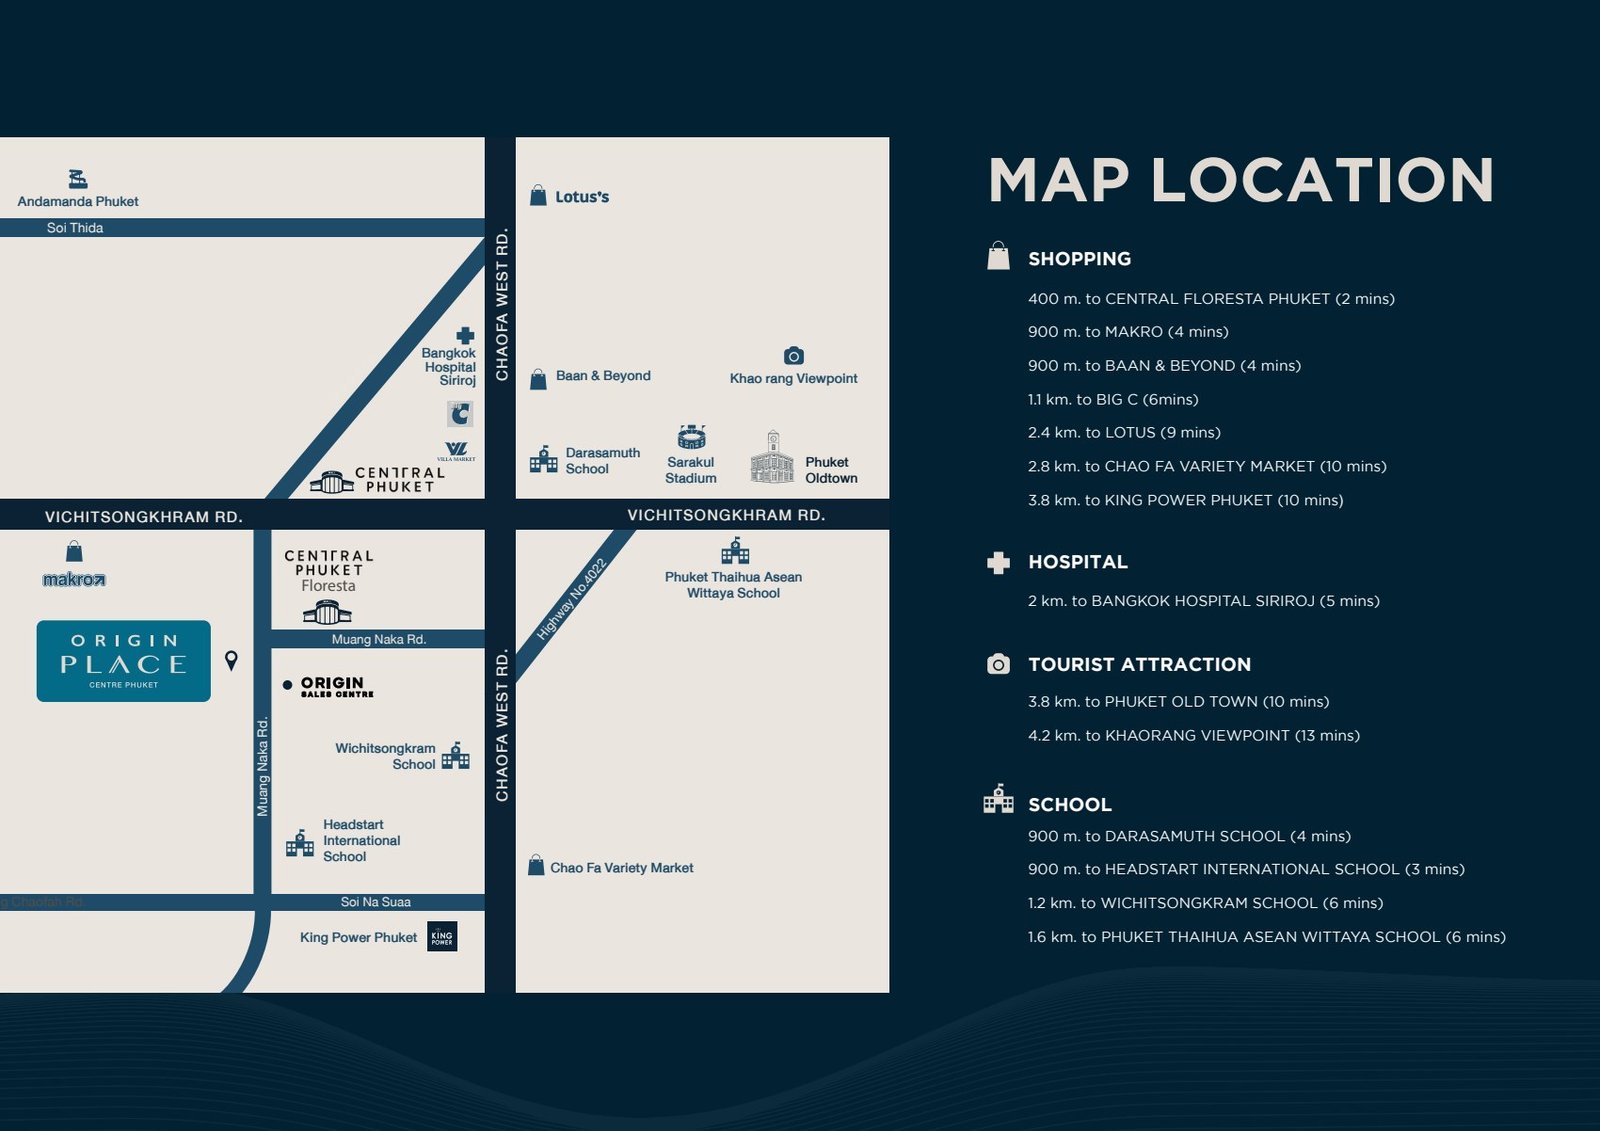
- Central Phuket
- 400 m
- Makro
- 900 m
- Baan & Beyond
- 900 m
- Big C
- 1.1 km
- Lotus
- 2.4 km
- Chao Fa Market
- 2.8 km
- Bangkok Hospital Siriroj
- 2 km
- Phuket Old Town
- 3.8 km
- Khaorang Viewpoint
- 4.2 km
- Darasamuth School
- 900 m
- HeadStart International School
- 900 m
- Wichitsongkram School
- 1.2 km
- Phuket Thaihua School
- 1.6 km
13 · PDF
Official brochure
Project brochure and floor plans.
PDF ↓


PHUKET · ORIGIN
Find your place on Phuket
Choose a beach or neighbourhood, then select a marker to compare nearby Origin projects.
Choose a beach or neighbourhood, then select a marker to compare nearby Origin projects.
Locations follow developer map links. Kathu is inland, approximately 8 km from Patong Beach.
You may also like

Origin Residences Phuket Bangtao
From฿5,190,000
↗
SO Origin Kata Phuket
From฿3,490,000
↗
SO Origin Bangtao Beach
From฿4,500,000
↗