
Co-working space for work or study
Origin Phuket / The Origin Centre Phuket
Sold out
The Origin Centre Phuket
701 homes near Central Phuket. Developer inventory is marked sold out in the catalogue.
Sold out—
Let’s find your place ↗Residences701
NeighbourhoodCentral Phuket
Area, m²26–33
The Phuket collectionCondominium
Central Phuket · PHUKET
Make room for a different pace of life.
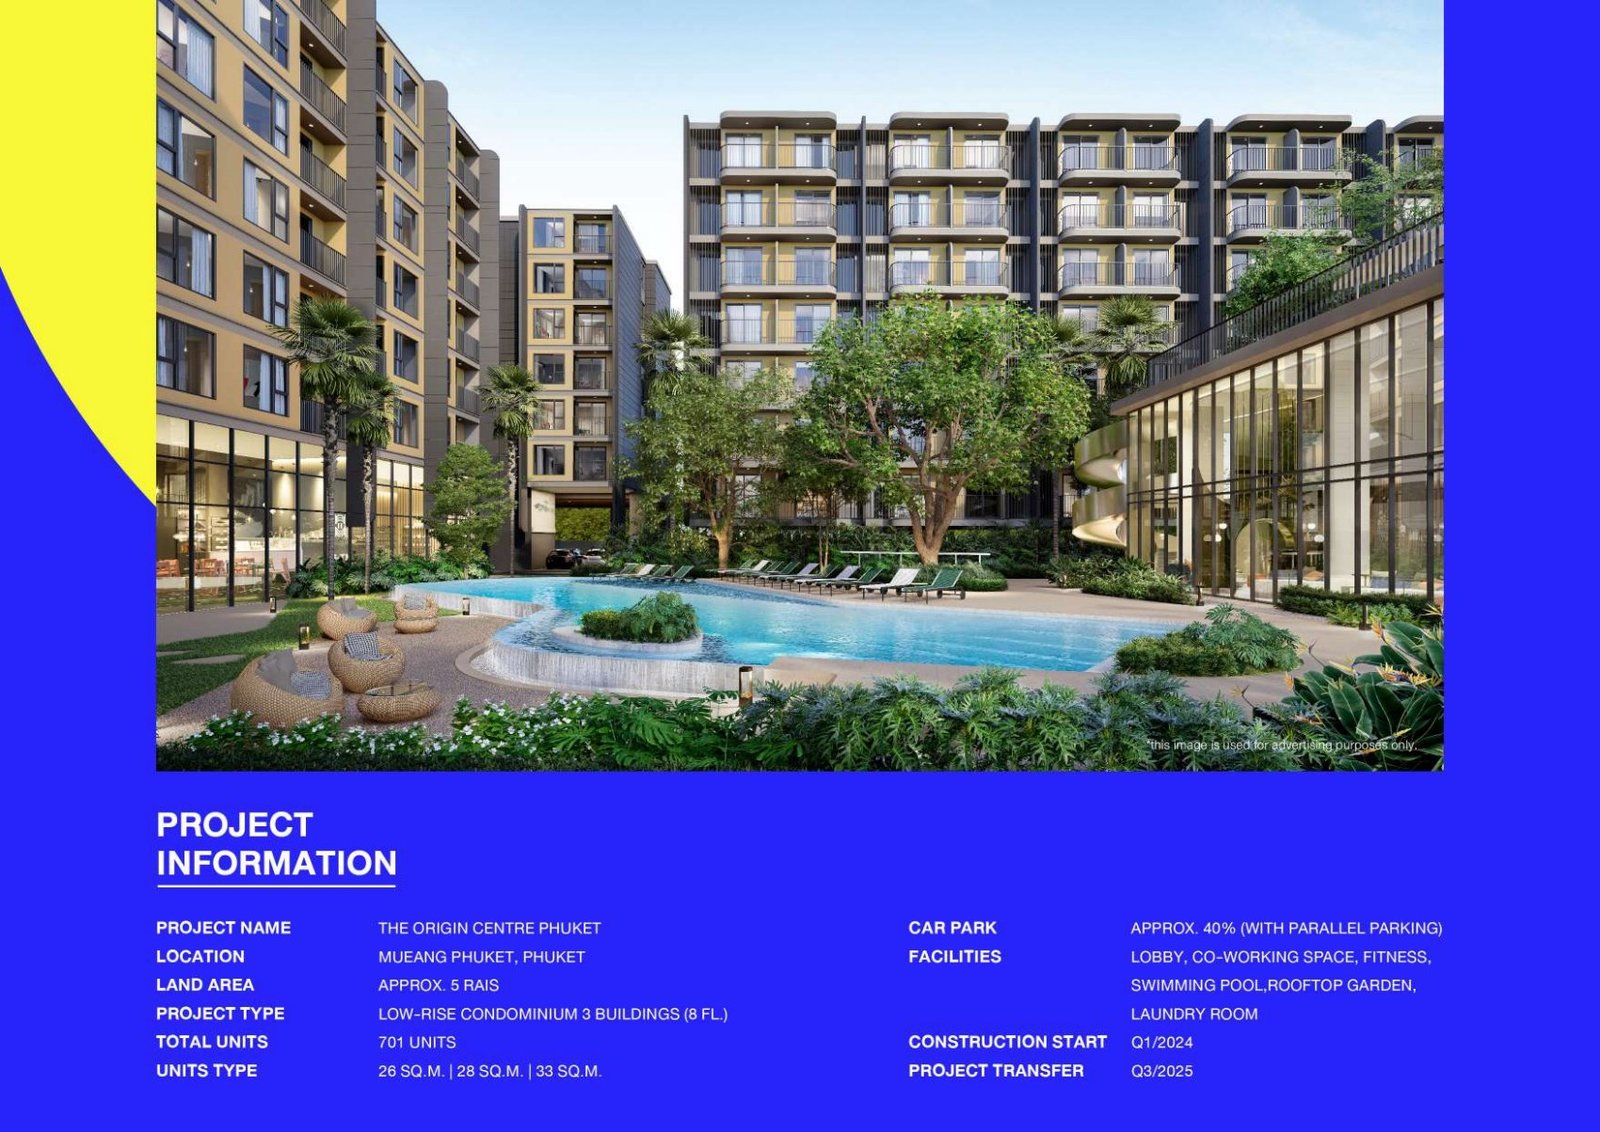
The Origin Centre Phuket is a city-oriented condominium for buyers comparing the convenience of central Phuket with a beach address. The developer’s materials describe 701 apartments in three eight-storey buildings, with Central Phuket approximately 400 metres away. Its location makes everyday shopping an important part of the project’s appeal. The developer catalogue marks its inventory as sold out; this does not establish construction completion or confirm any resale availability. The page remains a useful reference for understanding the residence and comparing other projects.
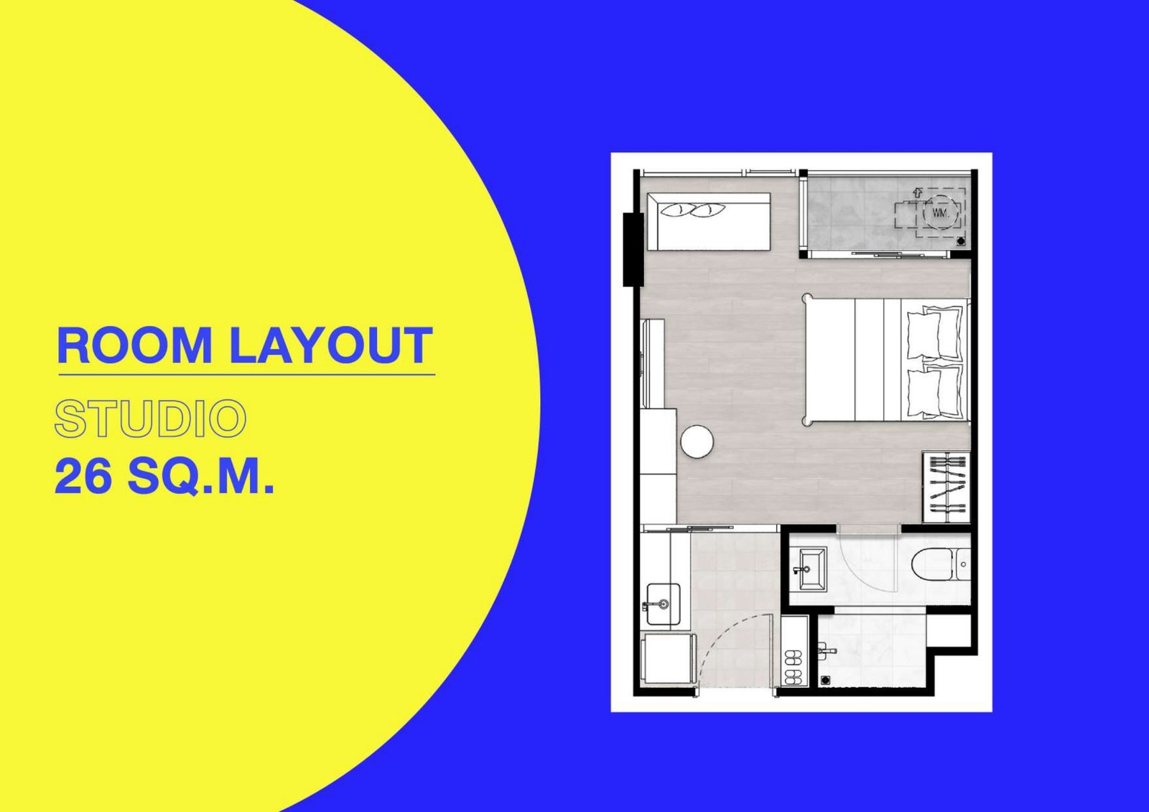
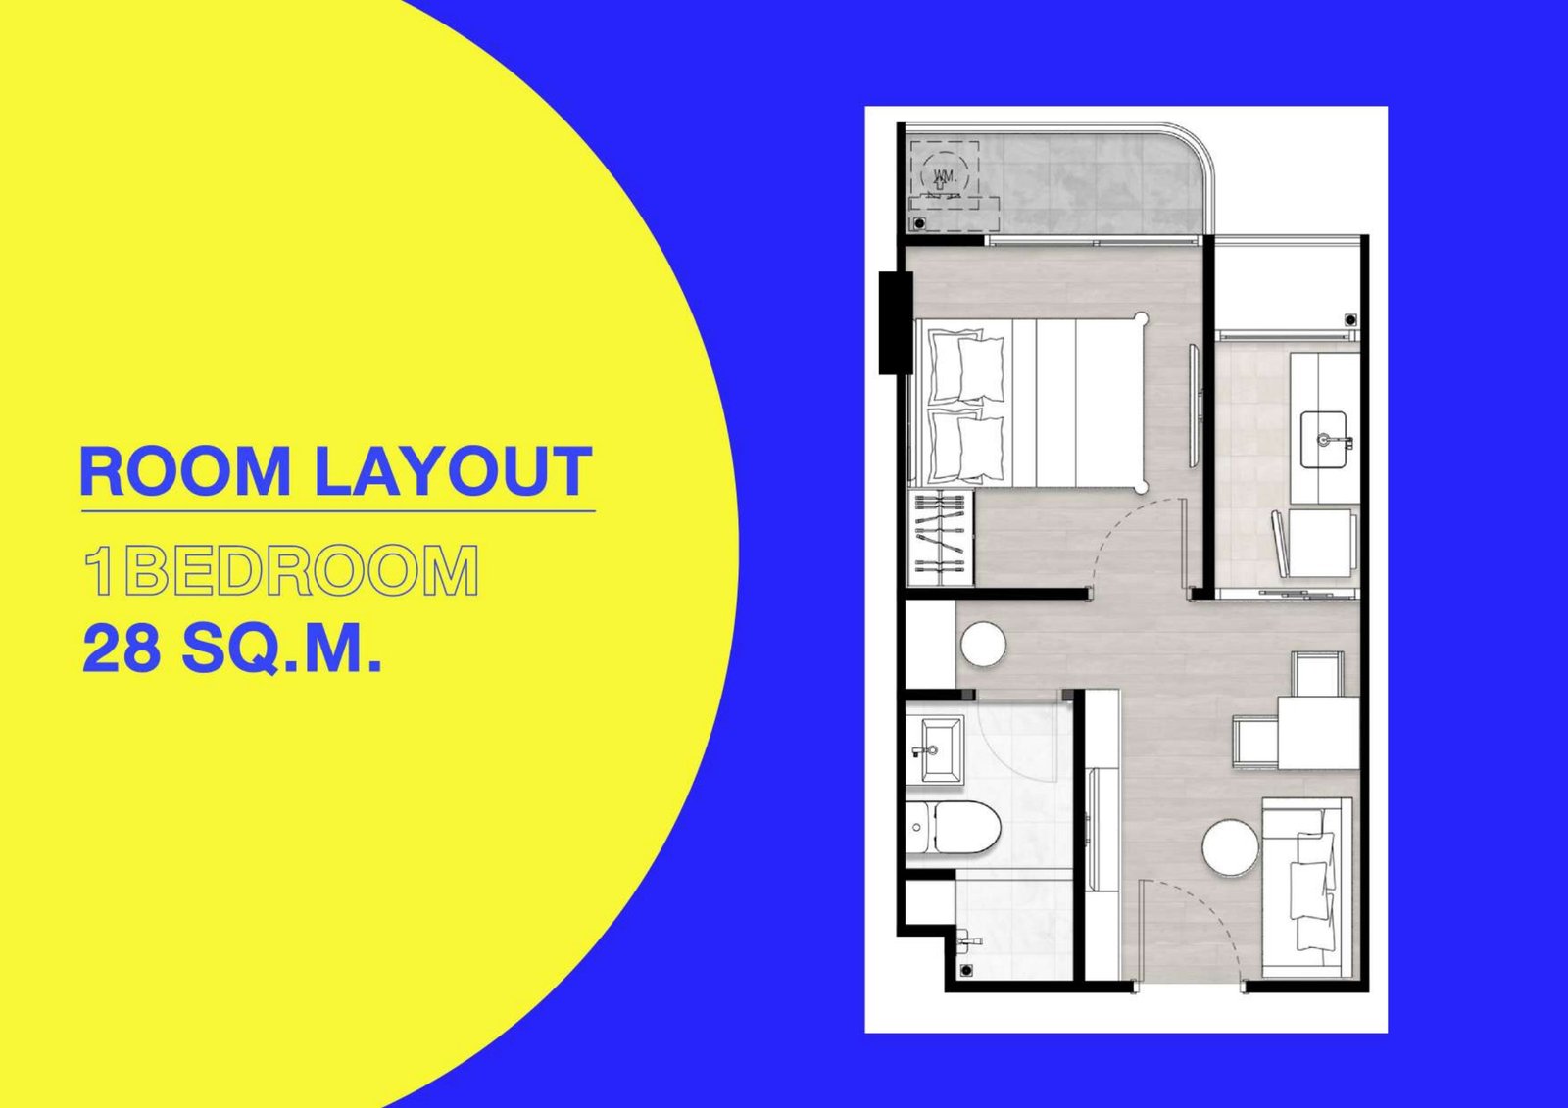
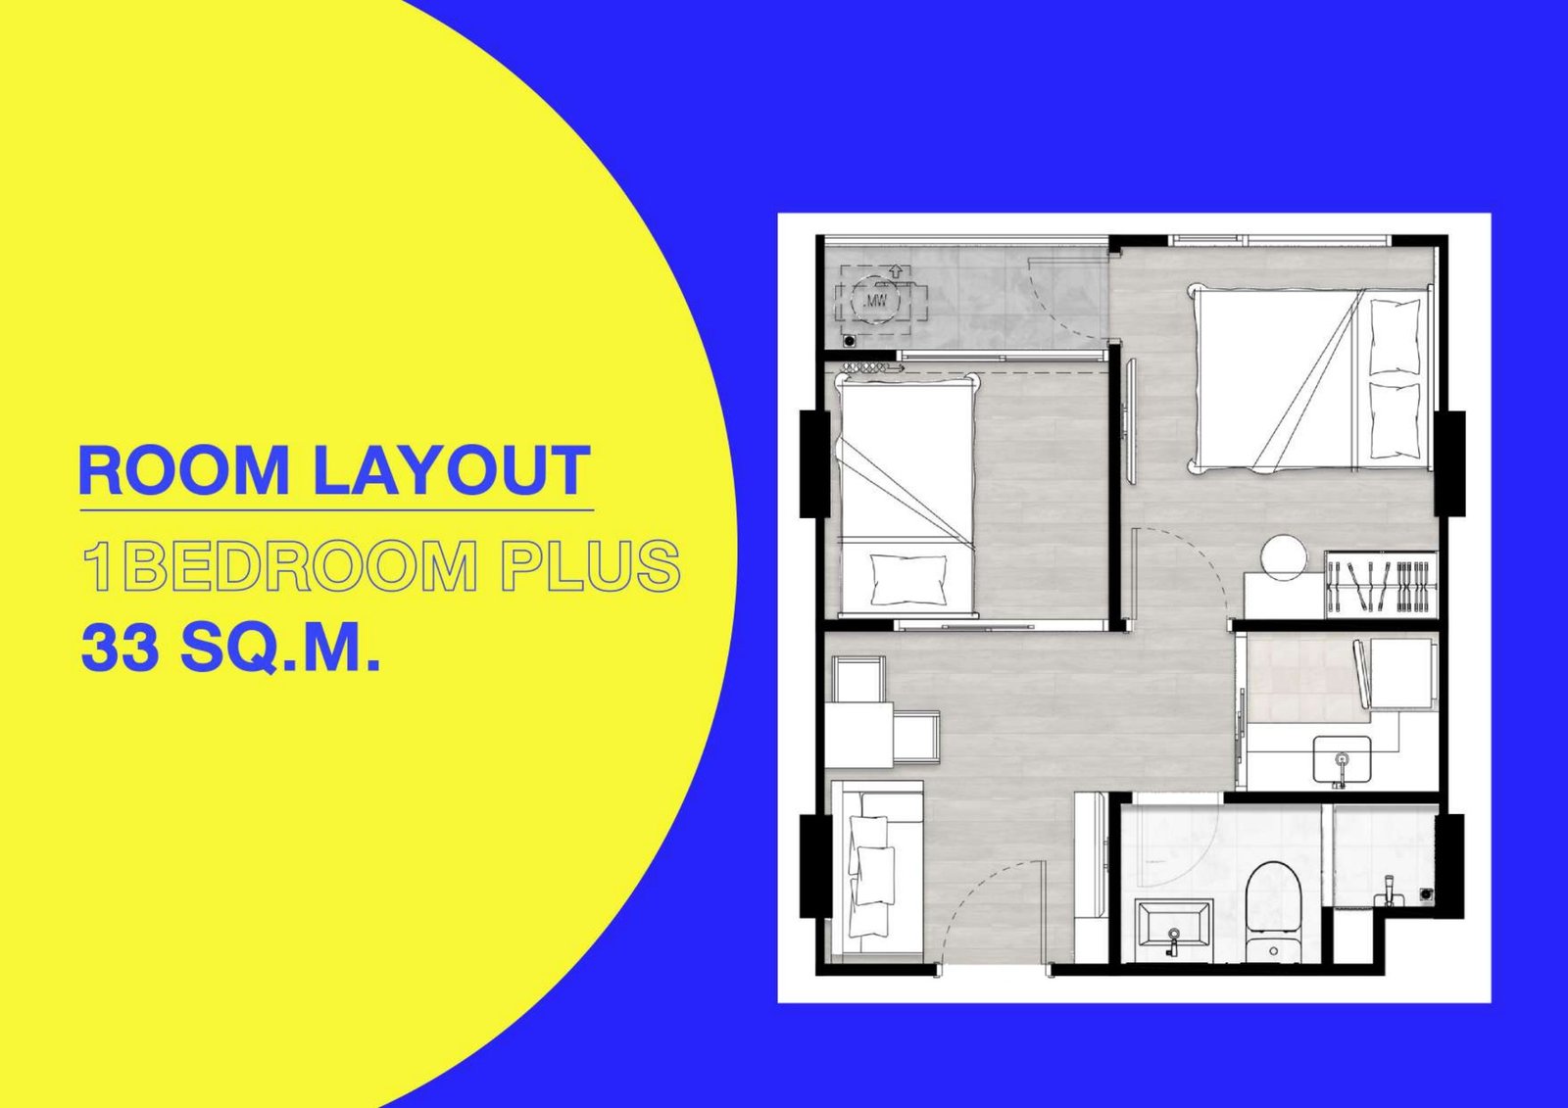
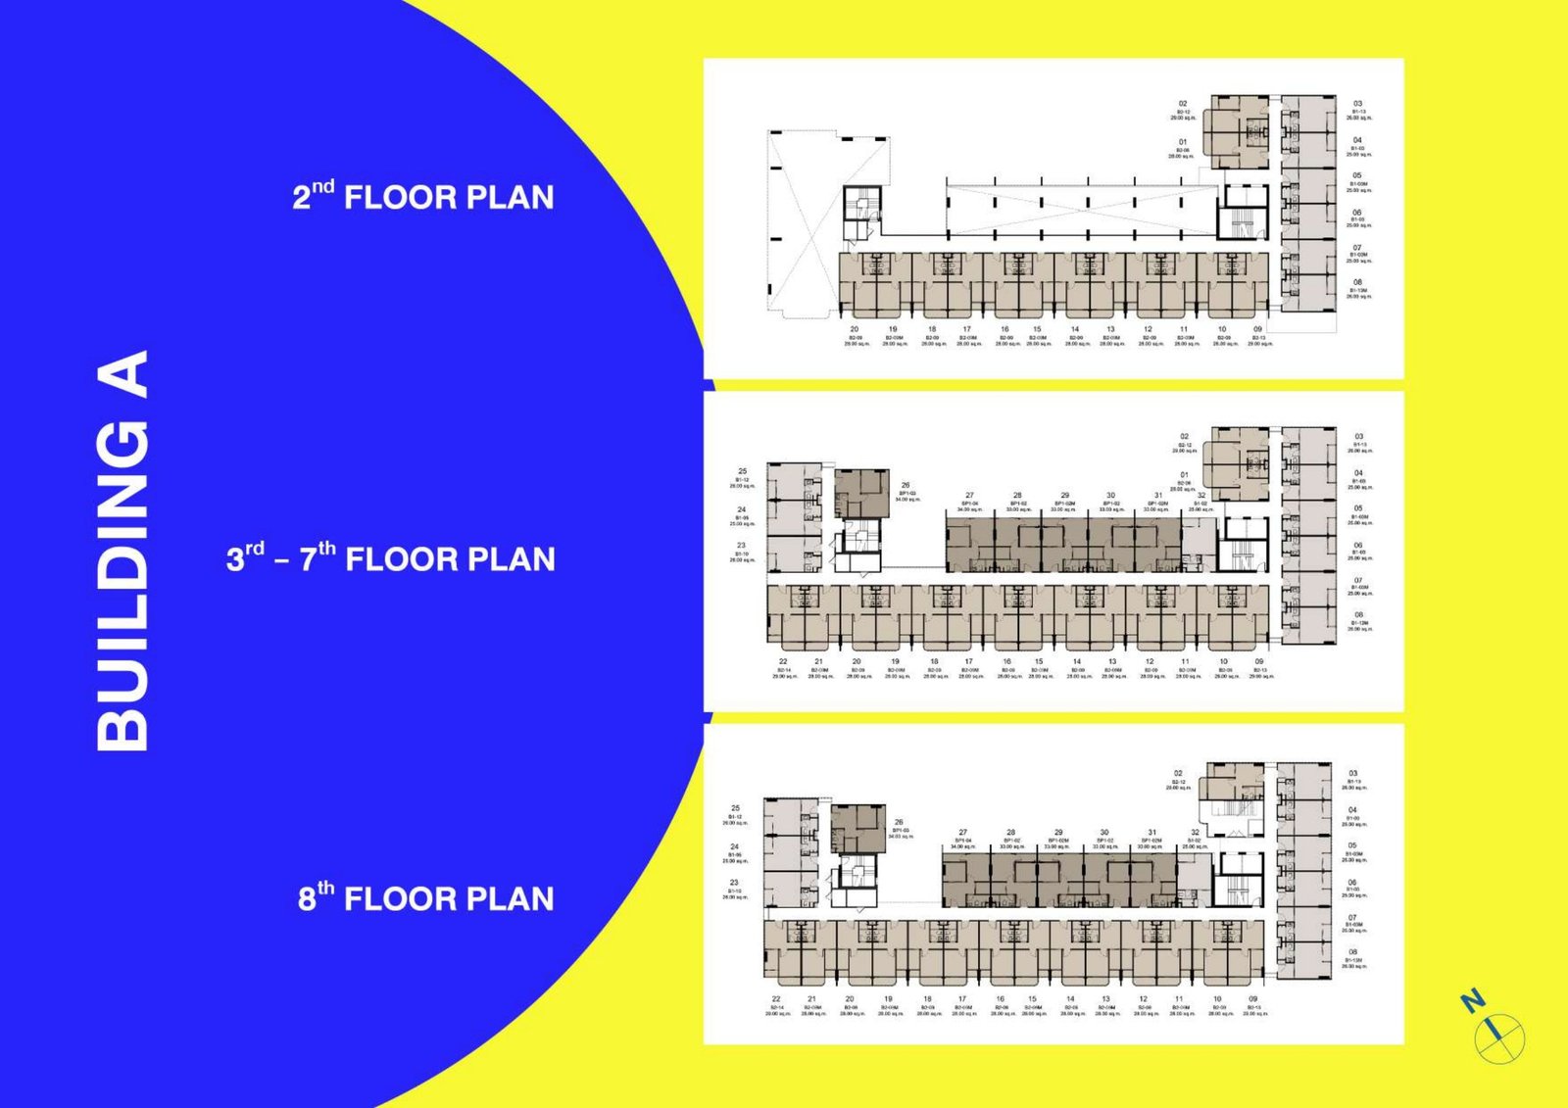
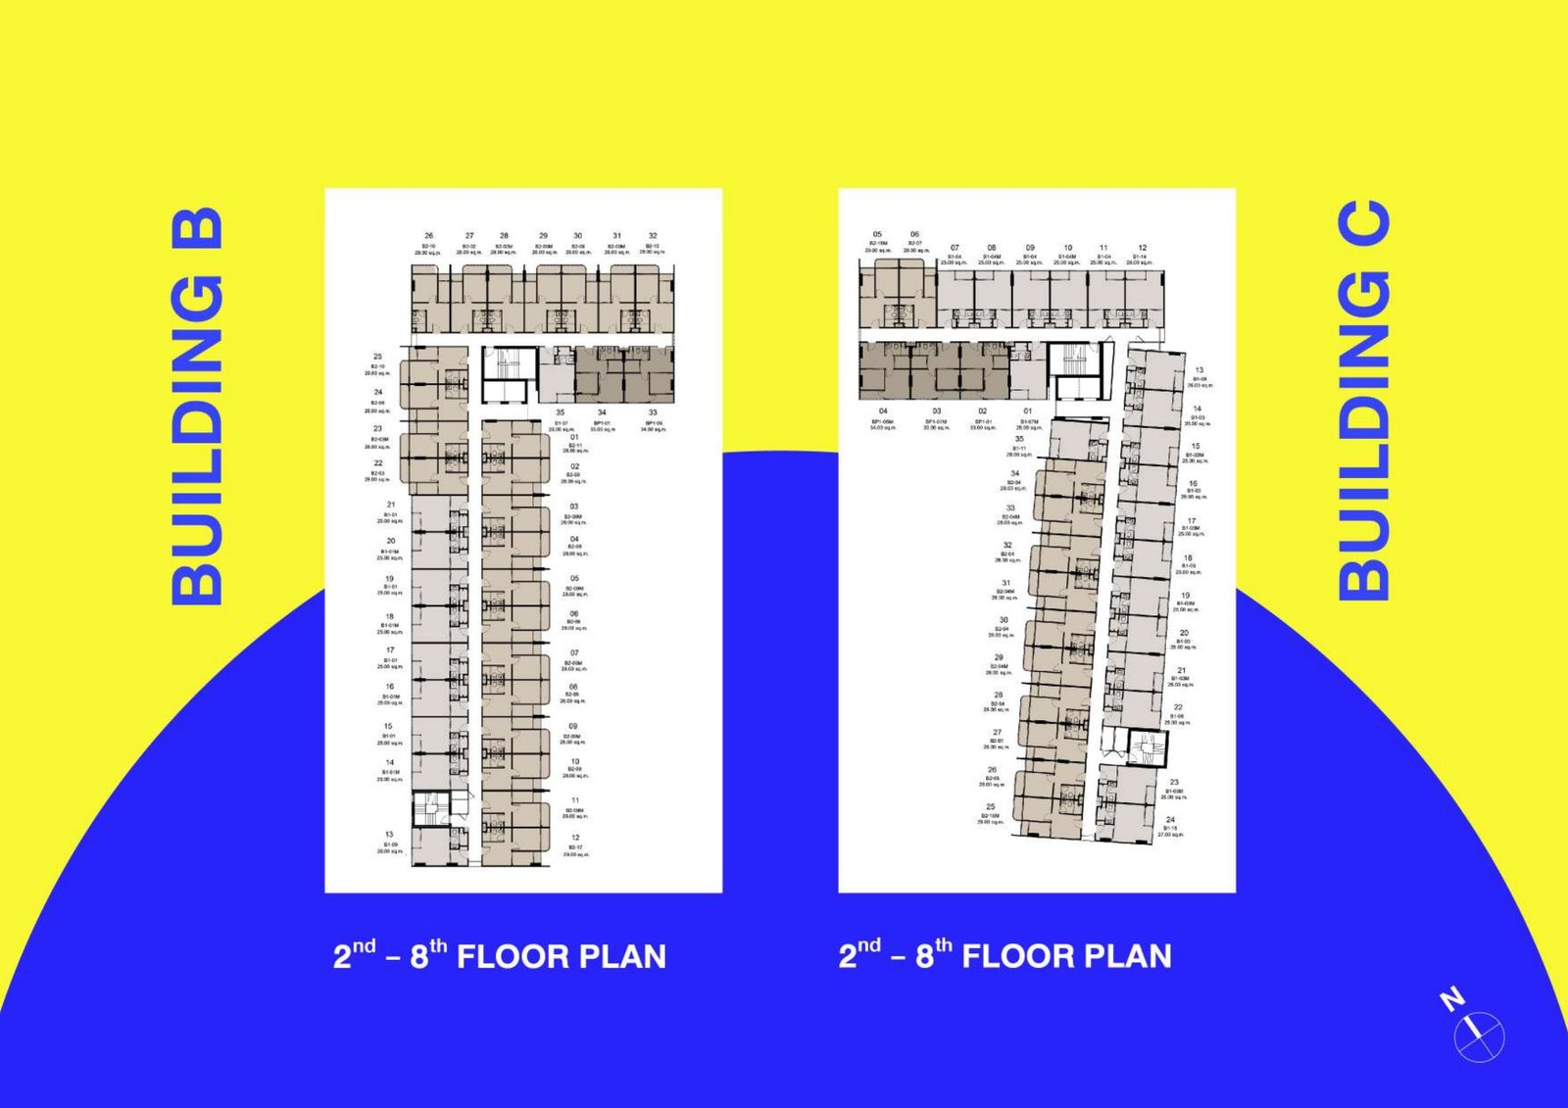
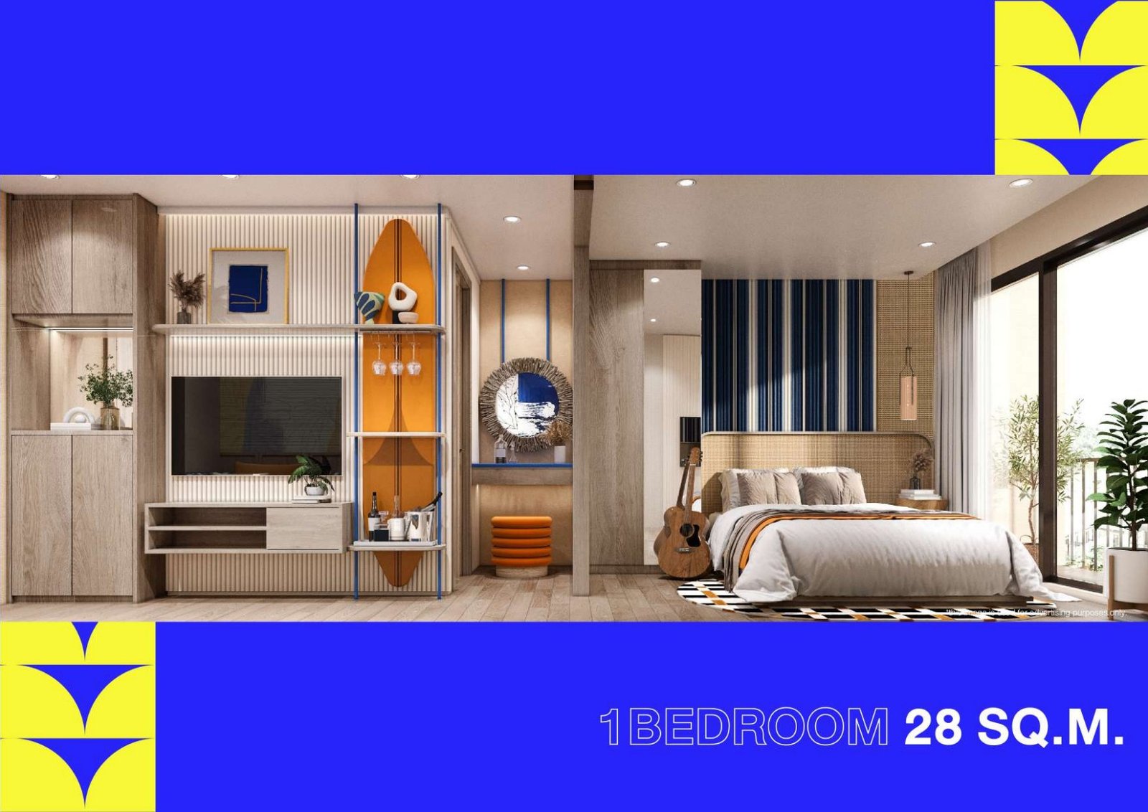
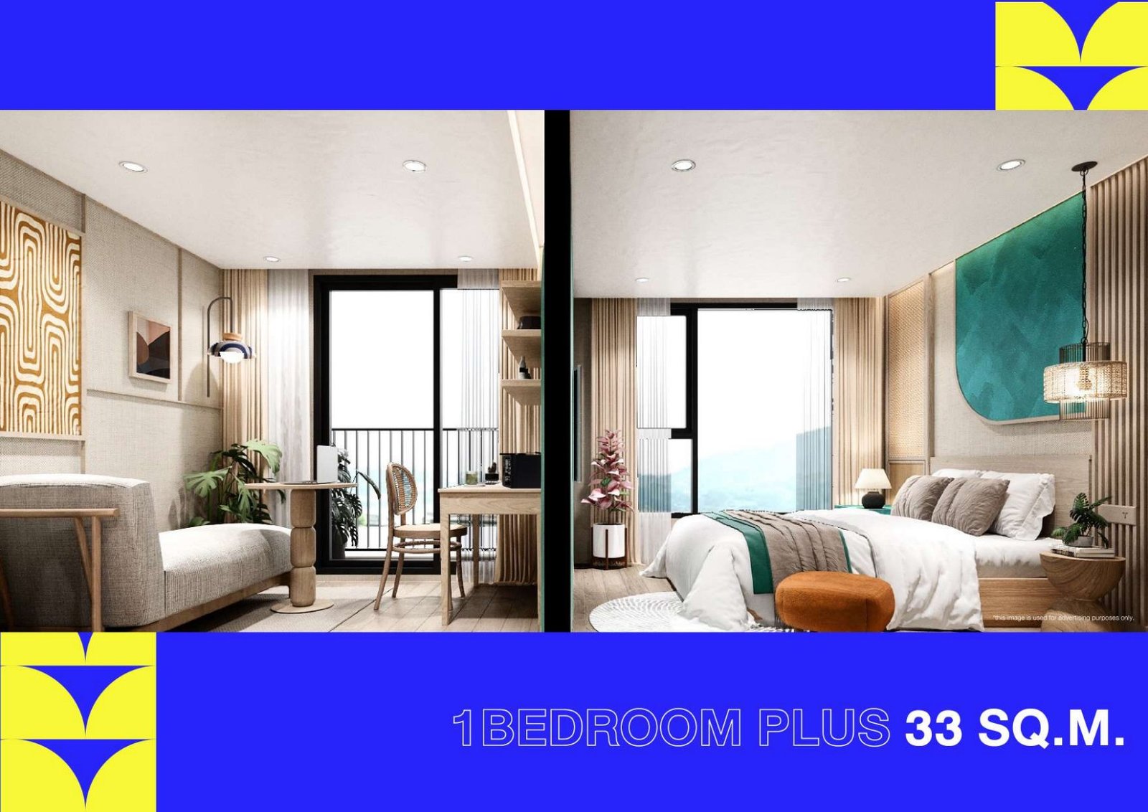
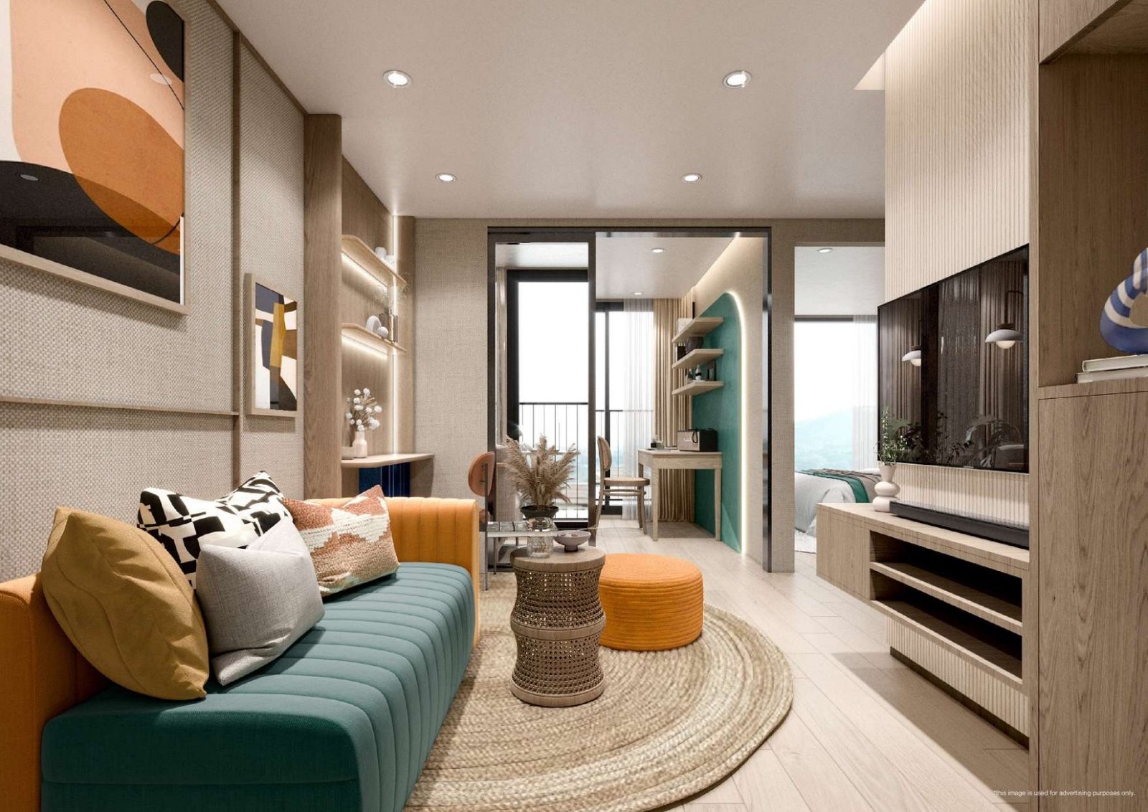
The Origin Centre Phuket floor plans show published apartment sizes of 26, 28 and 33 m². Compare the arrangement of living and sleeping areas, kitchen position and circulation rather than choosing by area alone. A clear layout helps you judge whether the space suits everyday living or shorter stays. The Origin Centre Phuket apartments can then be assessed alongside other residences with a similar setting and scale.
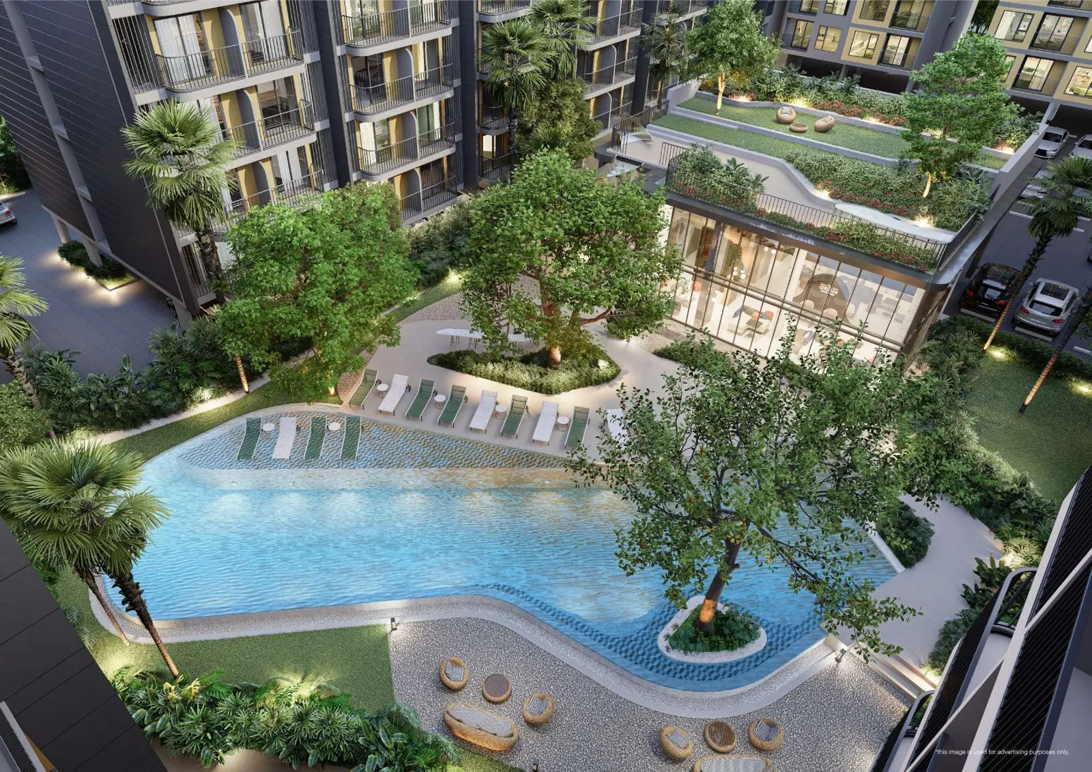
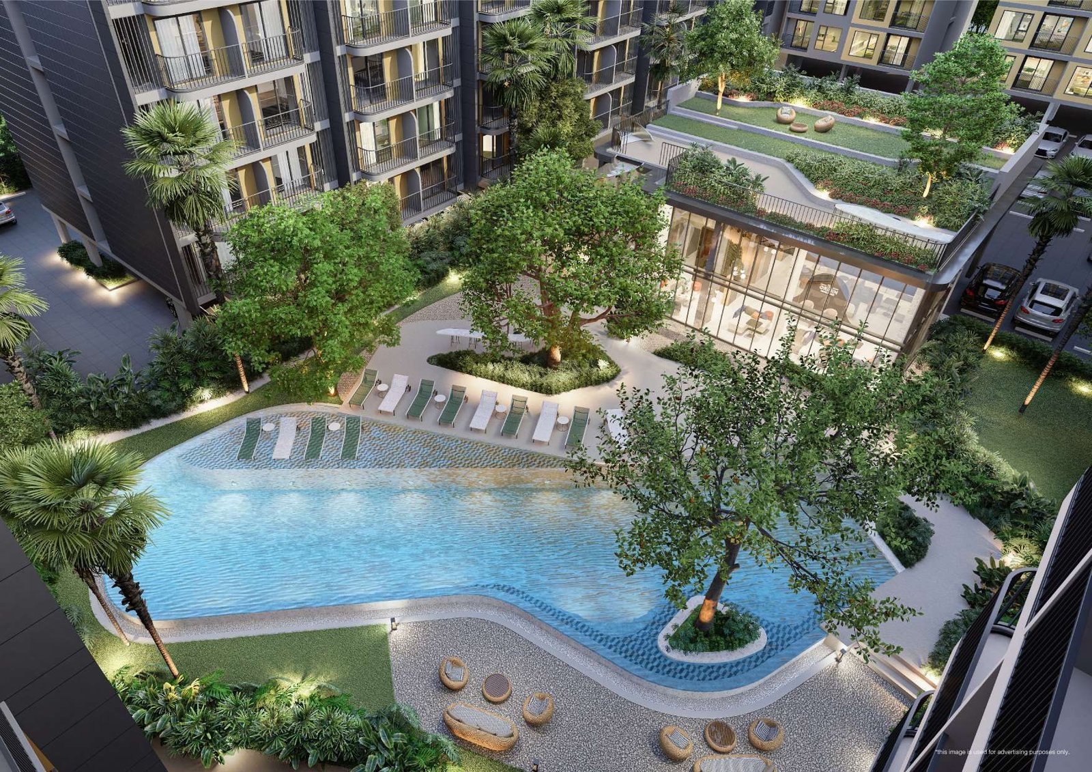
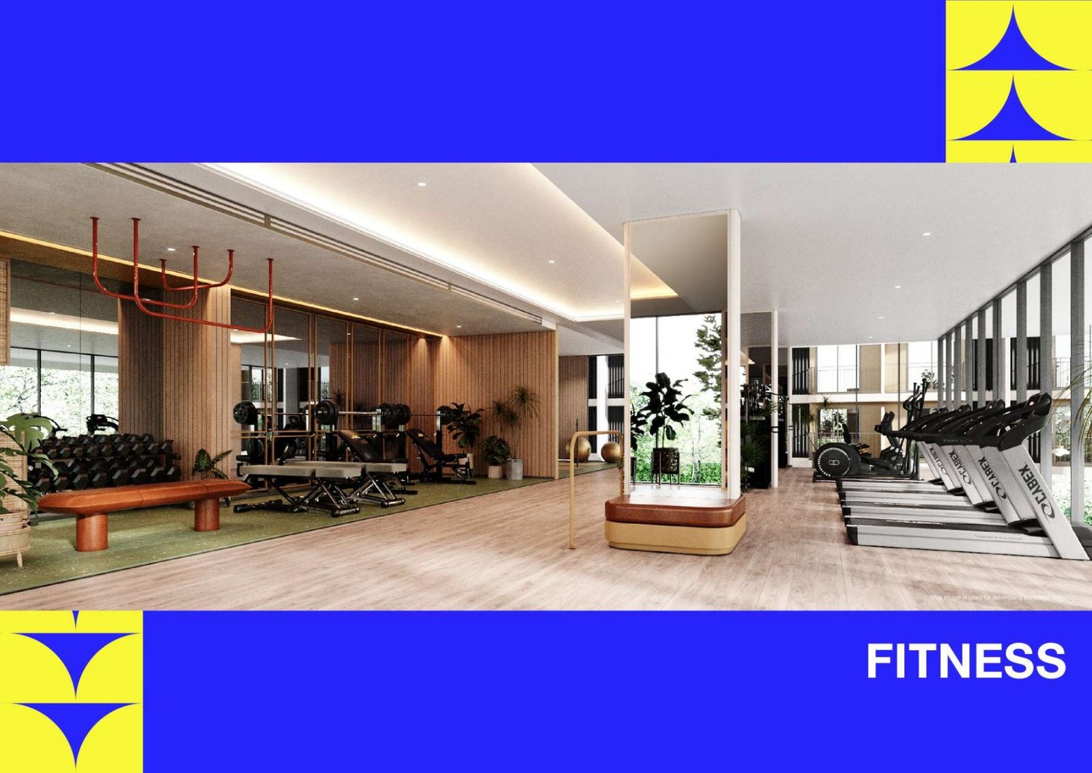
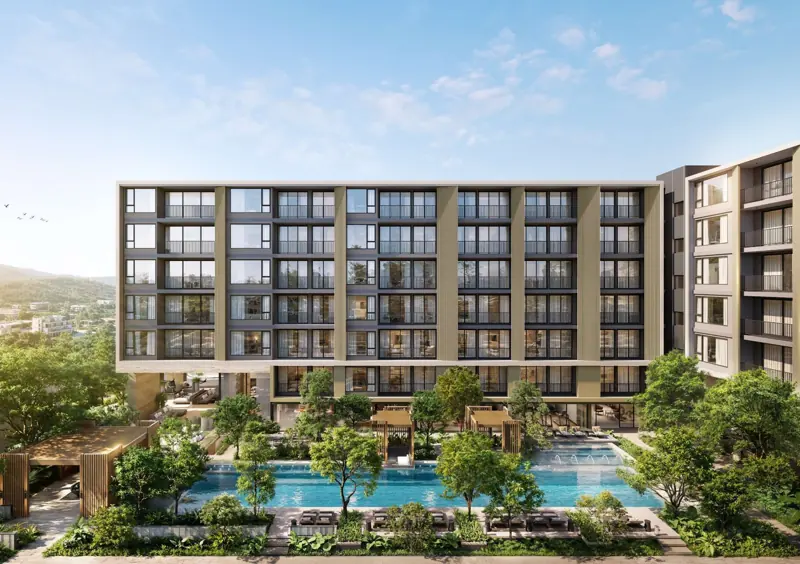
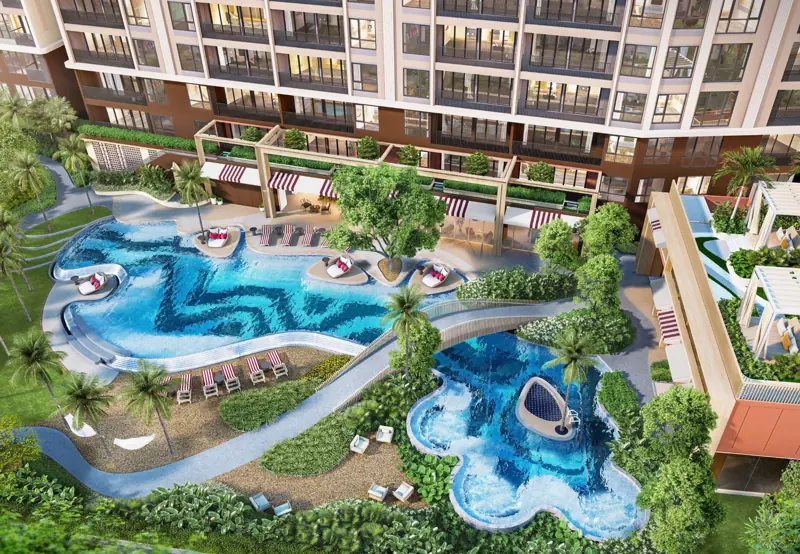
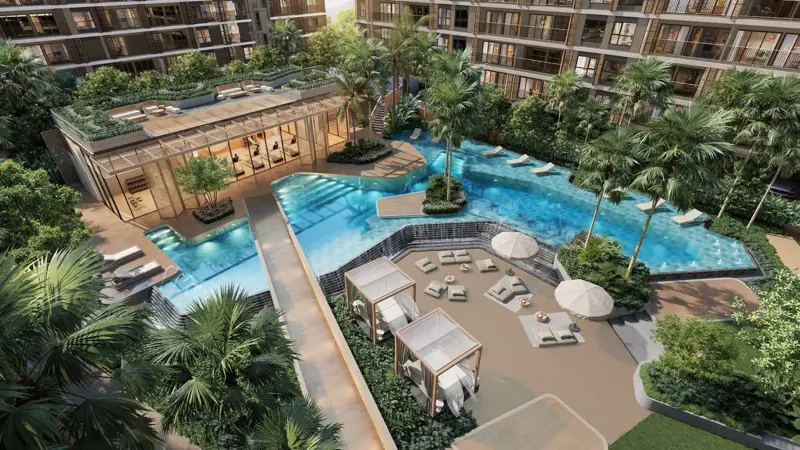
The published shared facilities include a lobby, co-working space, gym, swimming pool, rooftop area and laundry. These amenities extend the functions of a compact home, from a place to work to space for exercise and relaxation. Browse the original brochure and plans, then explore available projects in the catalogue. For any specific property, request current availability, specifications and costs before deciding.
Catalogue indications checked 18 November 2026. Prices, availability and terms must be reconfirmed. Images may be architectural renderings.
The Origin Centre Phuket
Project advantages
The Origin Centre Phuket focuses on the practical comforts of everyday apartment living. Shared workspaces, fitness facilities and a pool provide useful extensions to the home, while rooftop space and a laundry area round out the residential offering. Compare the published plans to see how each layout separates rest and daily activities.
Fitness facilities and pool on site
Rooftop space and shared laundry facilities
- Buildings
- 3
- Floors
- 8
- Land area
- ≈ 8,000.00 m²
- Parking spaces
- ≈ 40%
- Construction schedule
- 2024-Q1 → 2025-Q3
Brochure dates are forecasts and do not verify current completion. Confirm the price, availability, equipment and services for the specific property.
LIFESTYLE
Facilities and services
- Lobby
- Co-working space
- Gym
- Swimming pool
- Rooftop leisure space
- Shared laundry
03 · The Origin Centre Phuket
Apartment and villa layouts
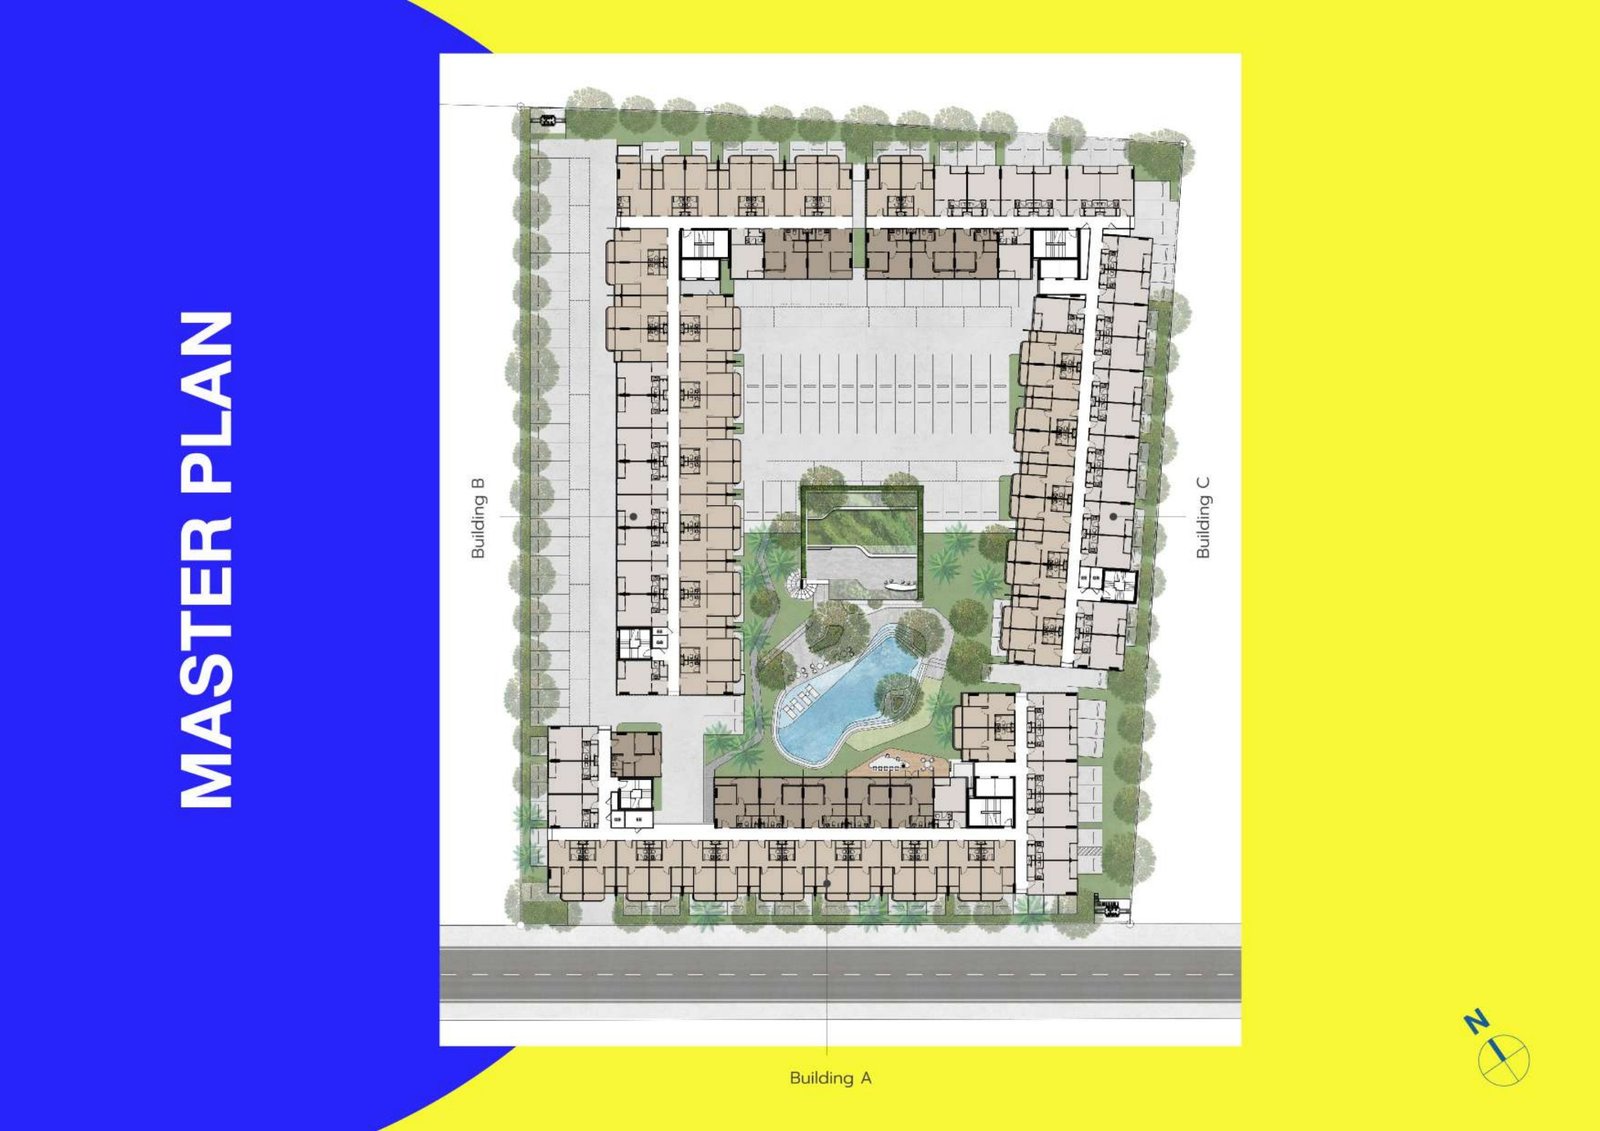
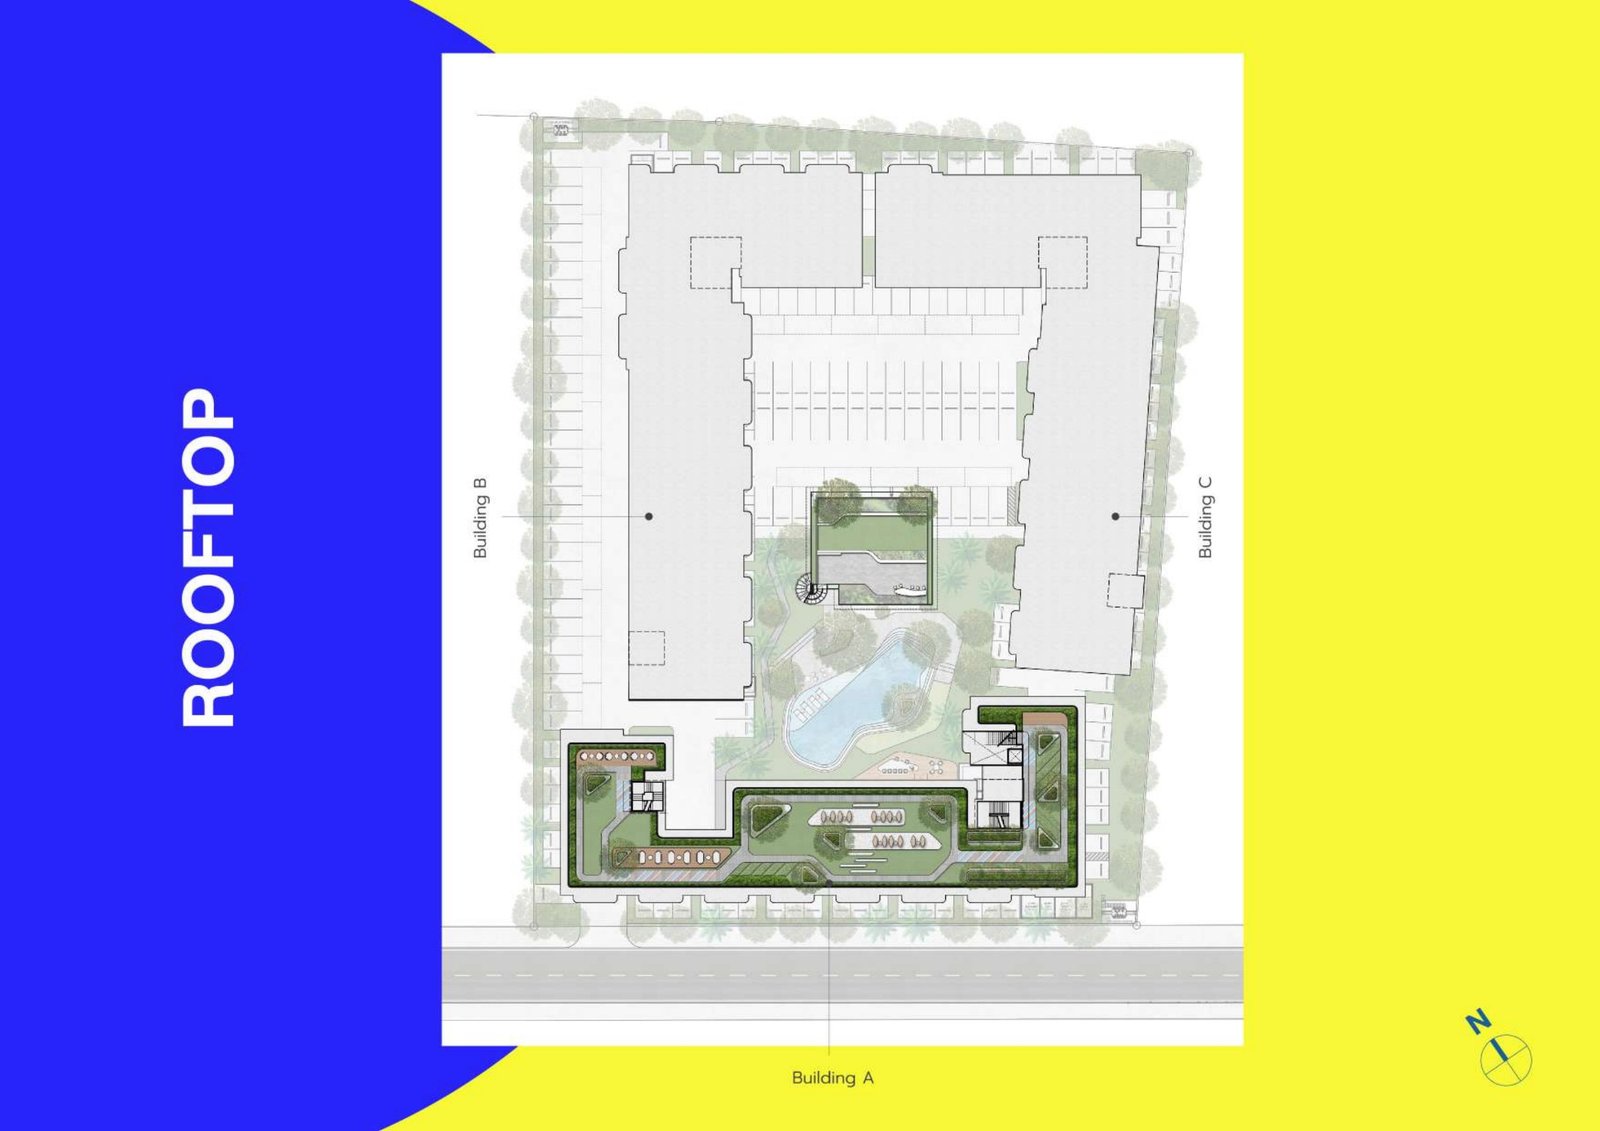
Original developer layouts: open the image to inspect dimensions. Furniture and decorative elements are illustrative.
Master and floor plans

Project gallery
Developer’s illustrative rendering


Location and surroundings
Distances are approximate figures from the developer’s brochure; actual routes and journey times vary.
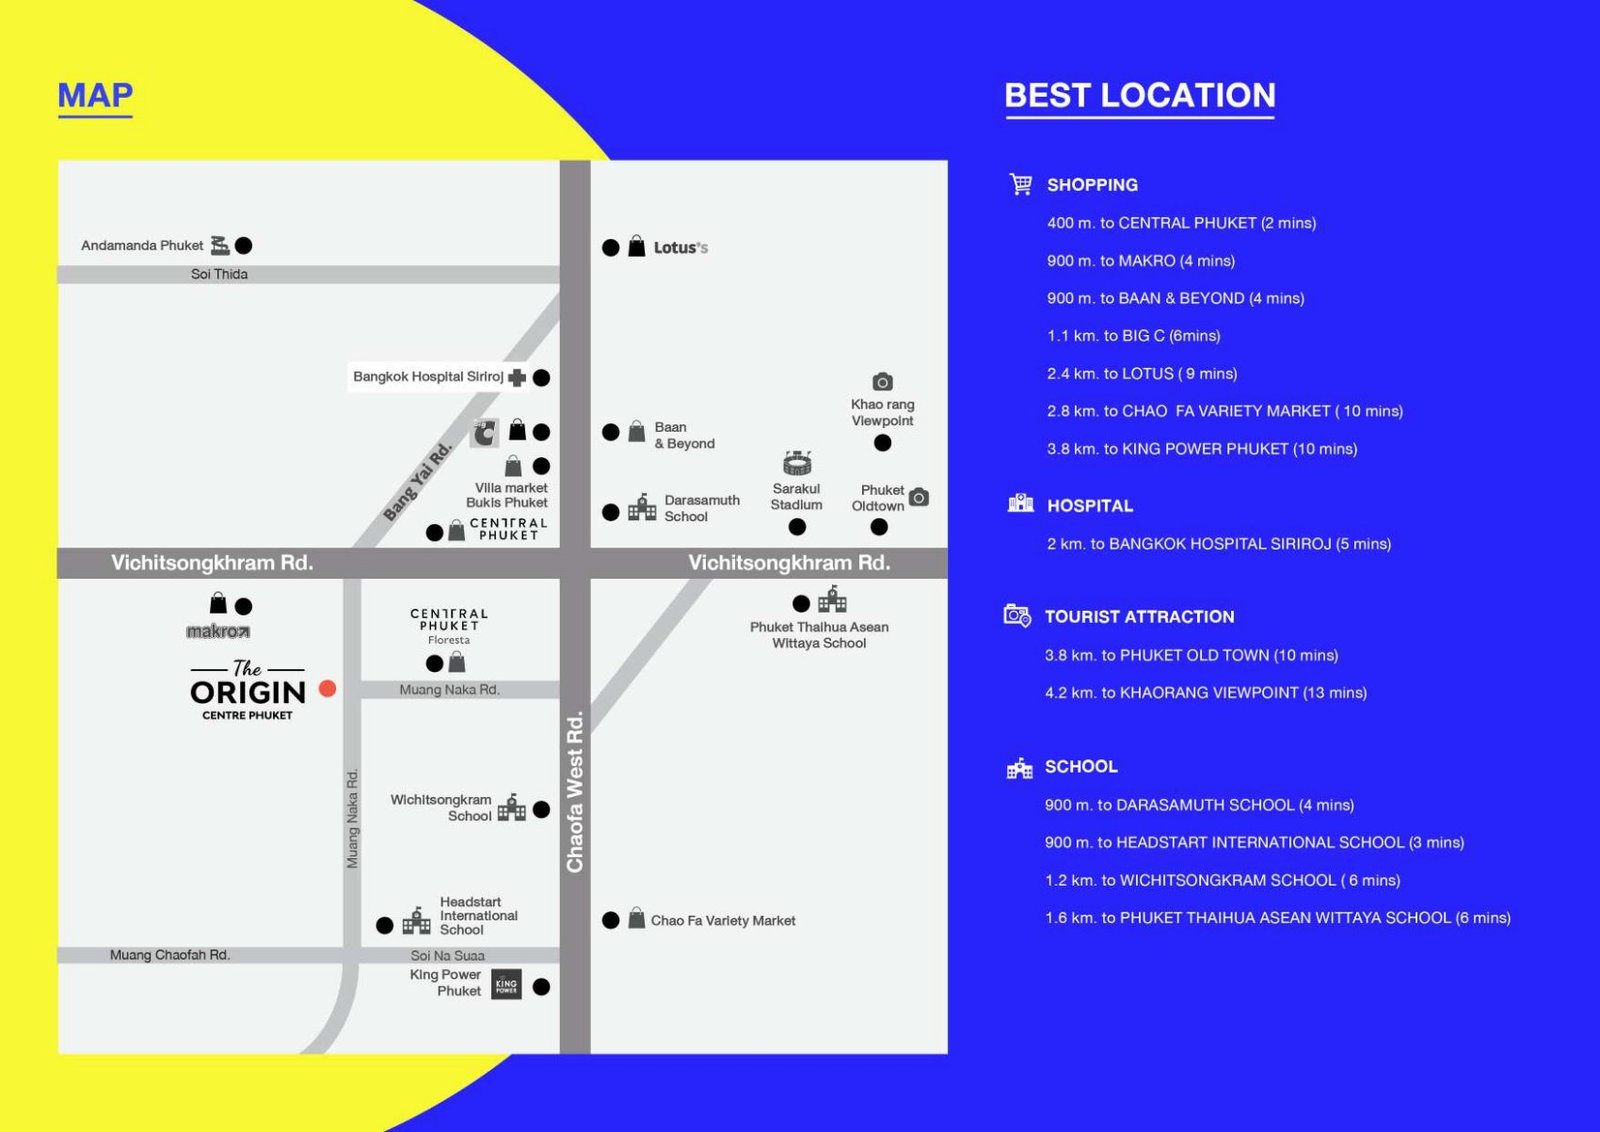
- Central Phuket
- 400 m
- Makro
- 900 m
- Baan & Beyond
- 900 m
- Big C
- 1.1 km
- Lotus
- 2.4 km
- Chao Fa Market
- 2.8 km
- Bangkok Hospital Siriroj
- 2 km
- Phuket Old Town
- 3.8 km
- Khaorang Viewpoint
- 4.2 km
- Darasamuth School
- 900 m
- HeadStart International School
- 900 m
- Wichitsongkram School
- 1.2 km
- Phuket Thaihua School
- 1.6 km
20 · PDF
Official brochure
Brochure dates are forecasts and do not verify current completion. Confirm the price, availability, equipment and services for the specific property.
PDF ↓



PHUKET · ORIGIN
Find your place on Phuket
Choose a beach or neighbourhood, then select a marker to compare nearby Origin projects.
Choose a beach or neighbourhood, then select a marker to compare nearby Origin projects.
Locations follow developer map links. Kathu is inland, approximately 8 km from Patong Beach.
You may also like
 New launches
Origin Residences Phuket Bangtao
From฿5,190,000
↗ Under construction
SO Origin Kata Phuket
From฿3,490,000
↗ Under construction
SO Origin Bangtao Beach
From฿4,500,000
↗