
Studios and one-, two- and three-bedroom layouts
Origin Phuket / SO Lagoon Cherngtalay by Origin

Under construction
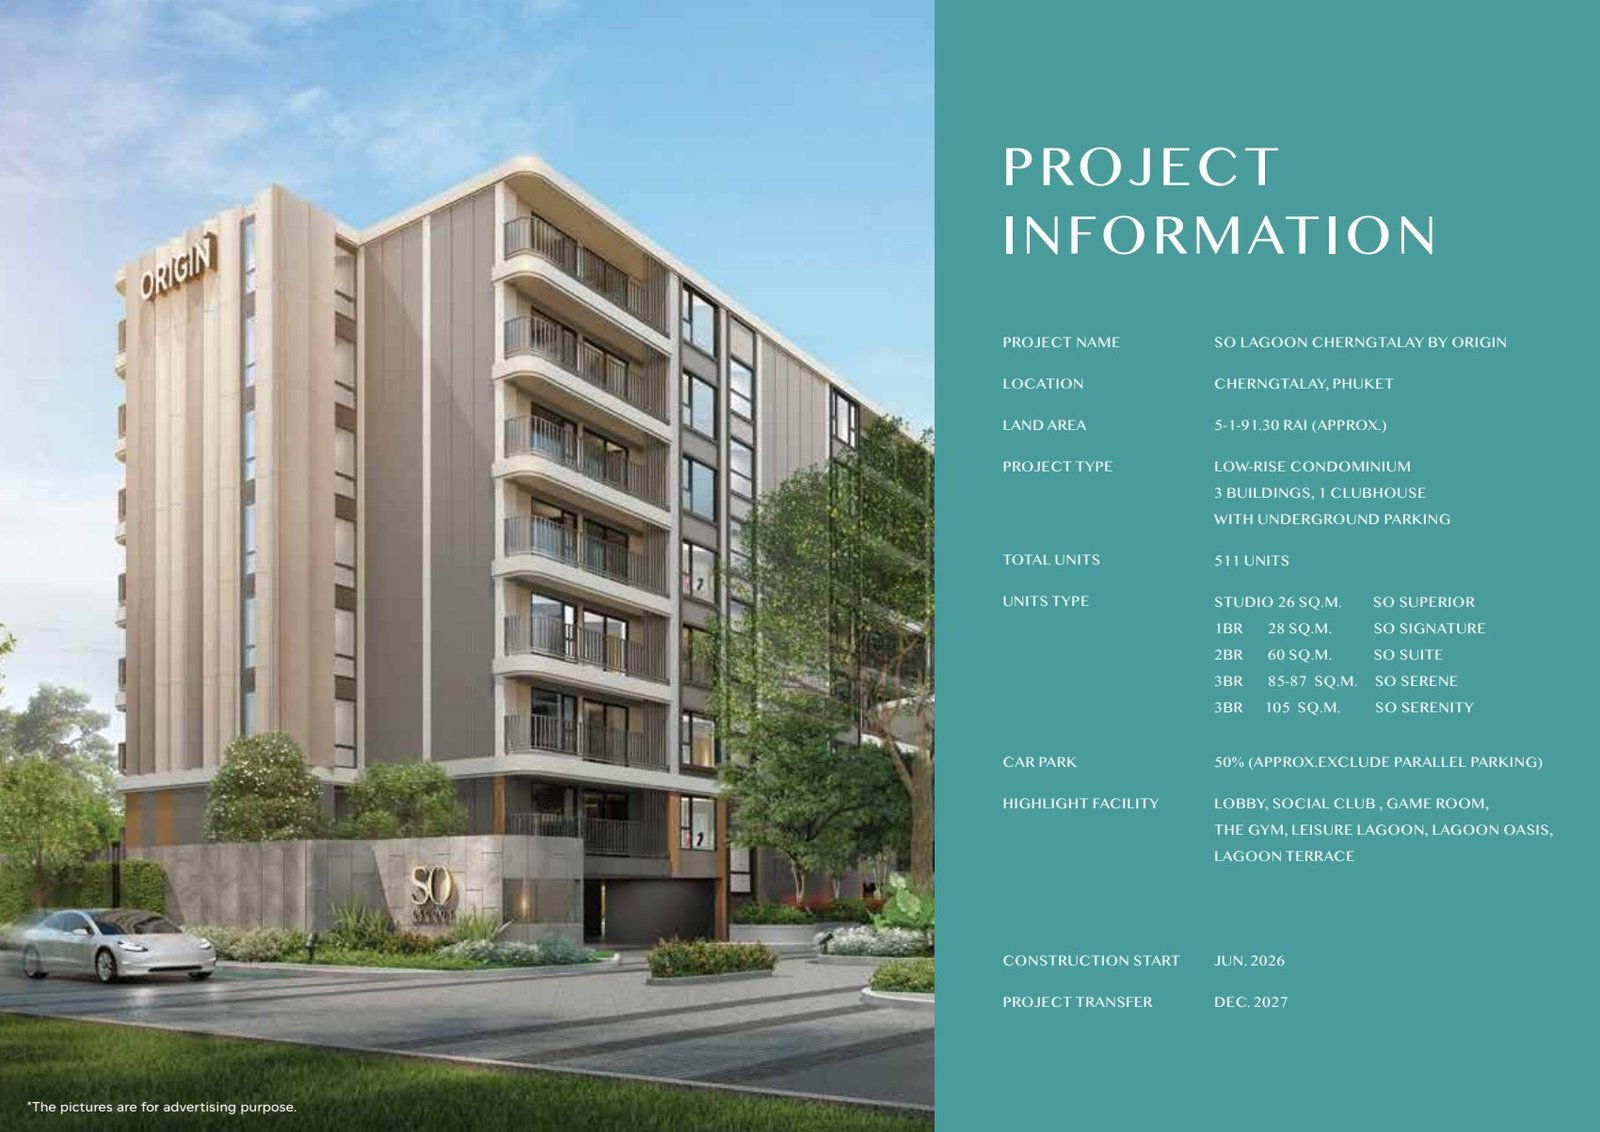
SO Lagoon Cherngtalay by Origin
511 homes and a dedicated clubhouse. Boat Avenue is approximately 500 m away.
From฿3,630,000
Let’s find your place ↗Residences511
NeighbourhoodCherngtalay
Area, m²26–105
The Phuket collectionCondominium
Cherngtalay · PHUKET
The location. The space. The reasons to buy.
SO Lagoon Cherngtalay by Origin offers a broad range of homes close to the shops and dining of Cherngtalay. The brochure places Boat Avenue around 500 m away and presents layouts from a 26 m² studio to three-bedroom homes of up to 105 m². A lagoon-style pool, social spaces and a gym support both quiet time and an active daily routine.
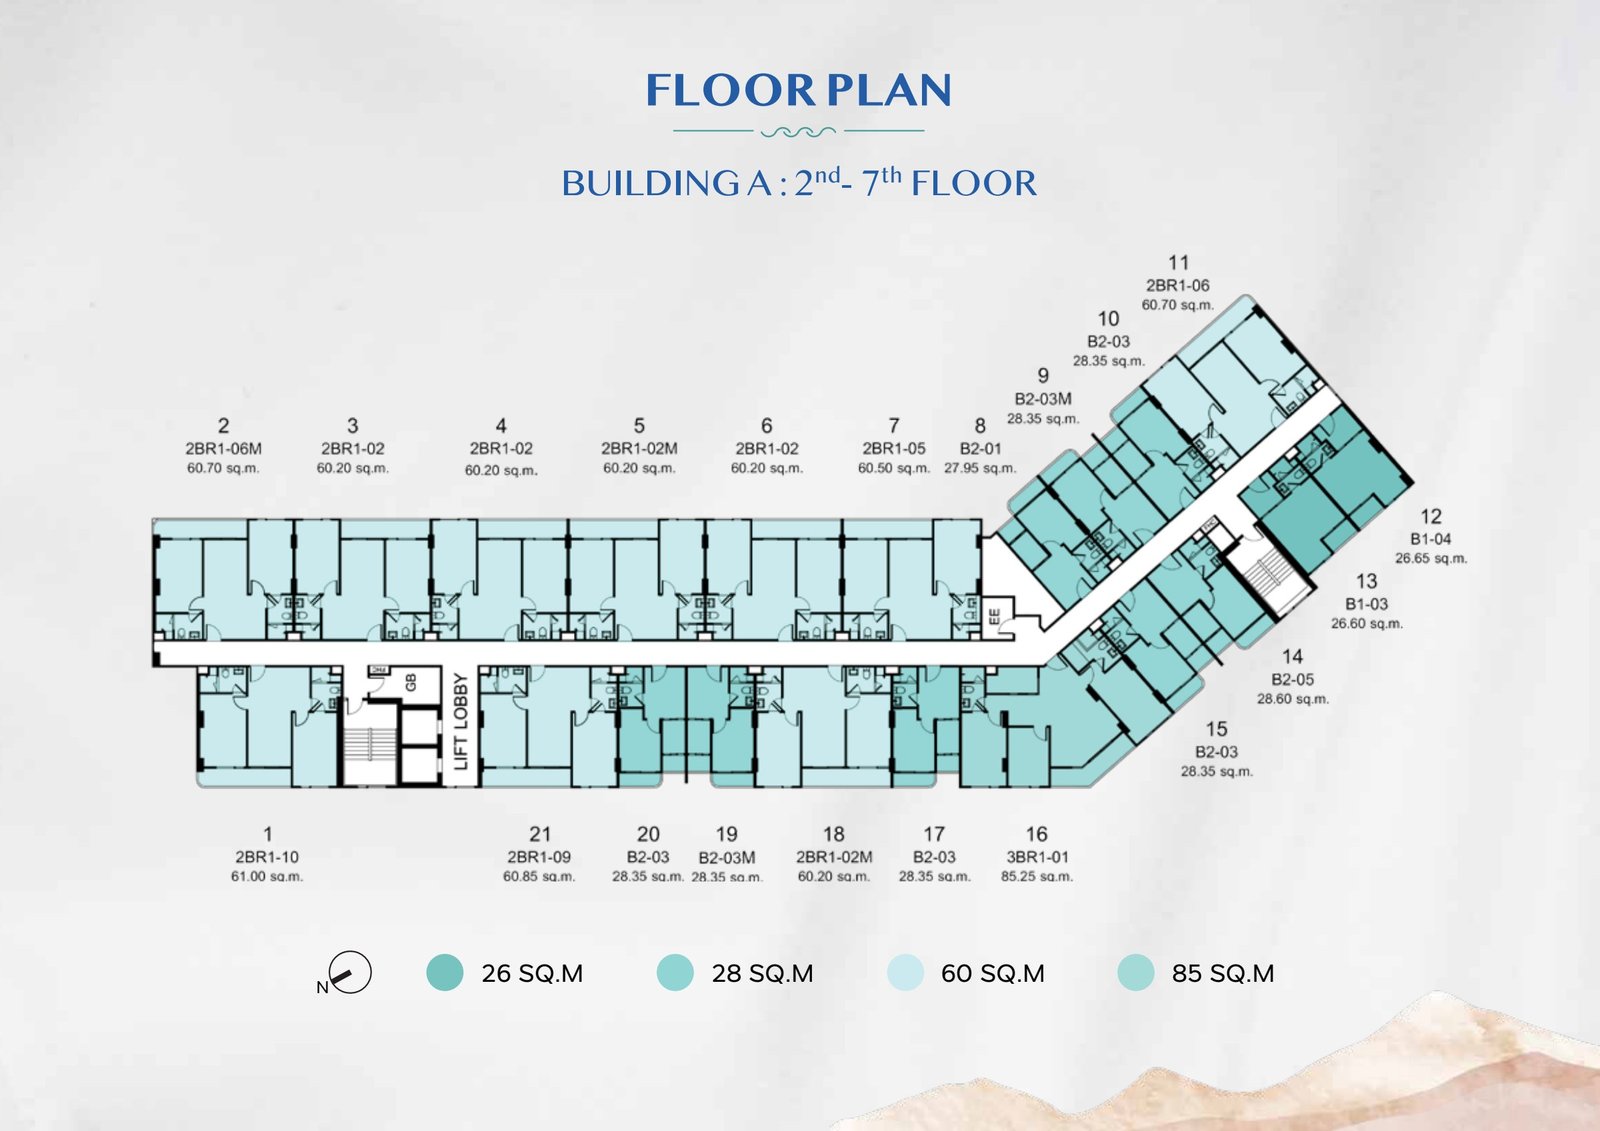
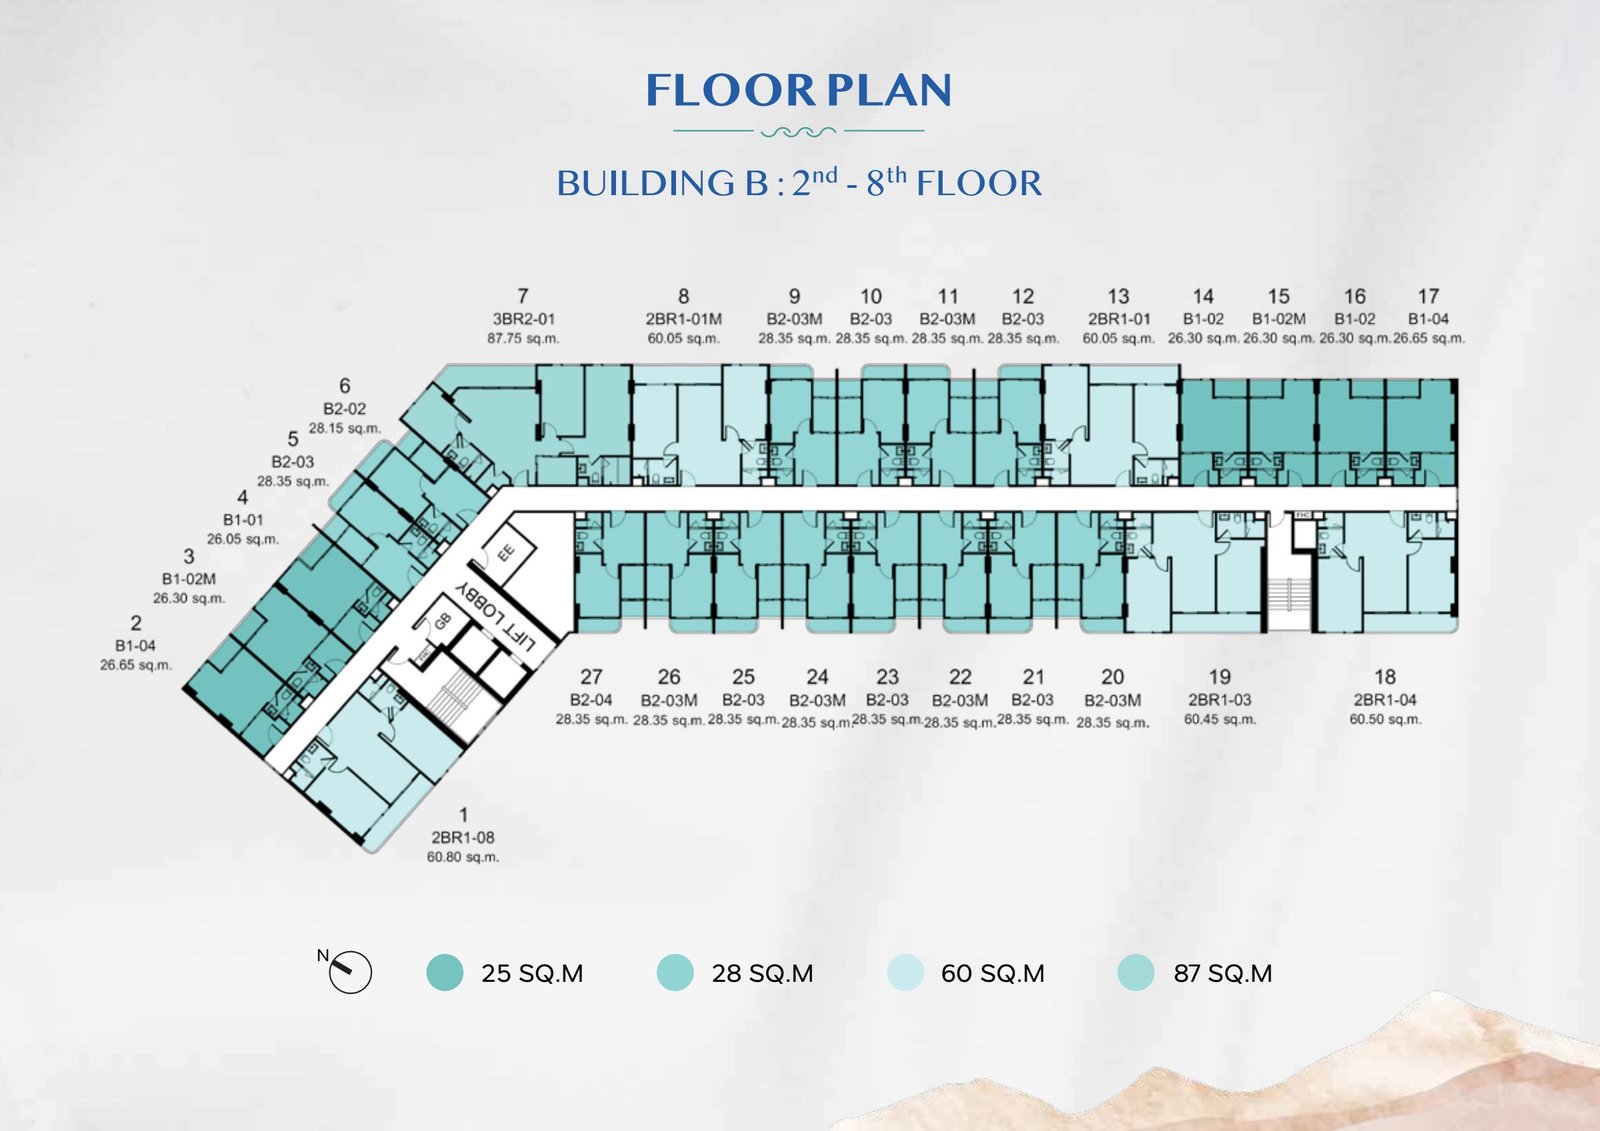
Choose your space: SO Superior — 26 m²; SO Signature — 28 m²; SO Suite — 60 m²; SO Serene — 85–87 m²; SO Serenity — 105 m².
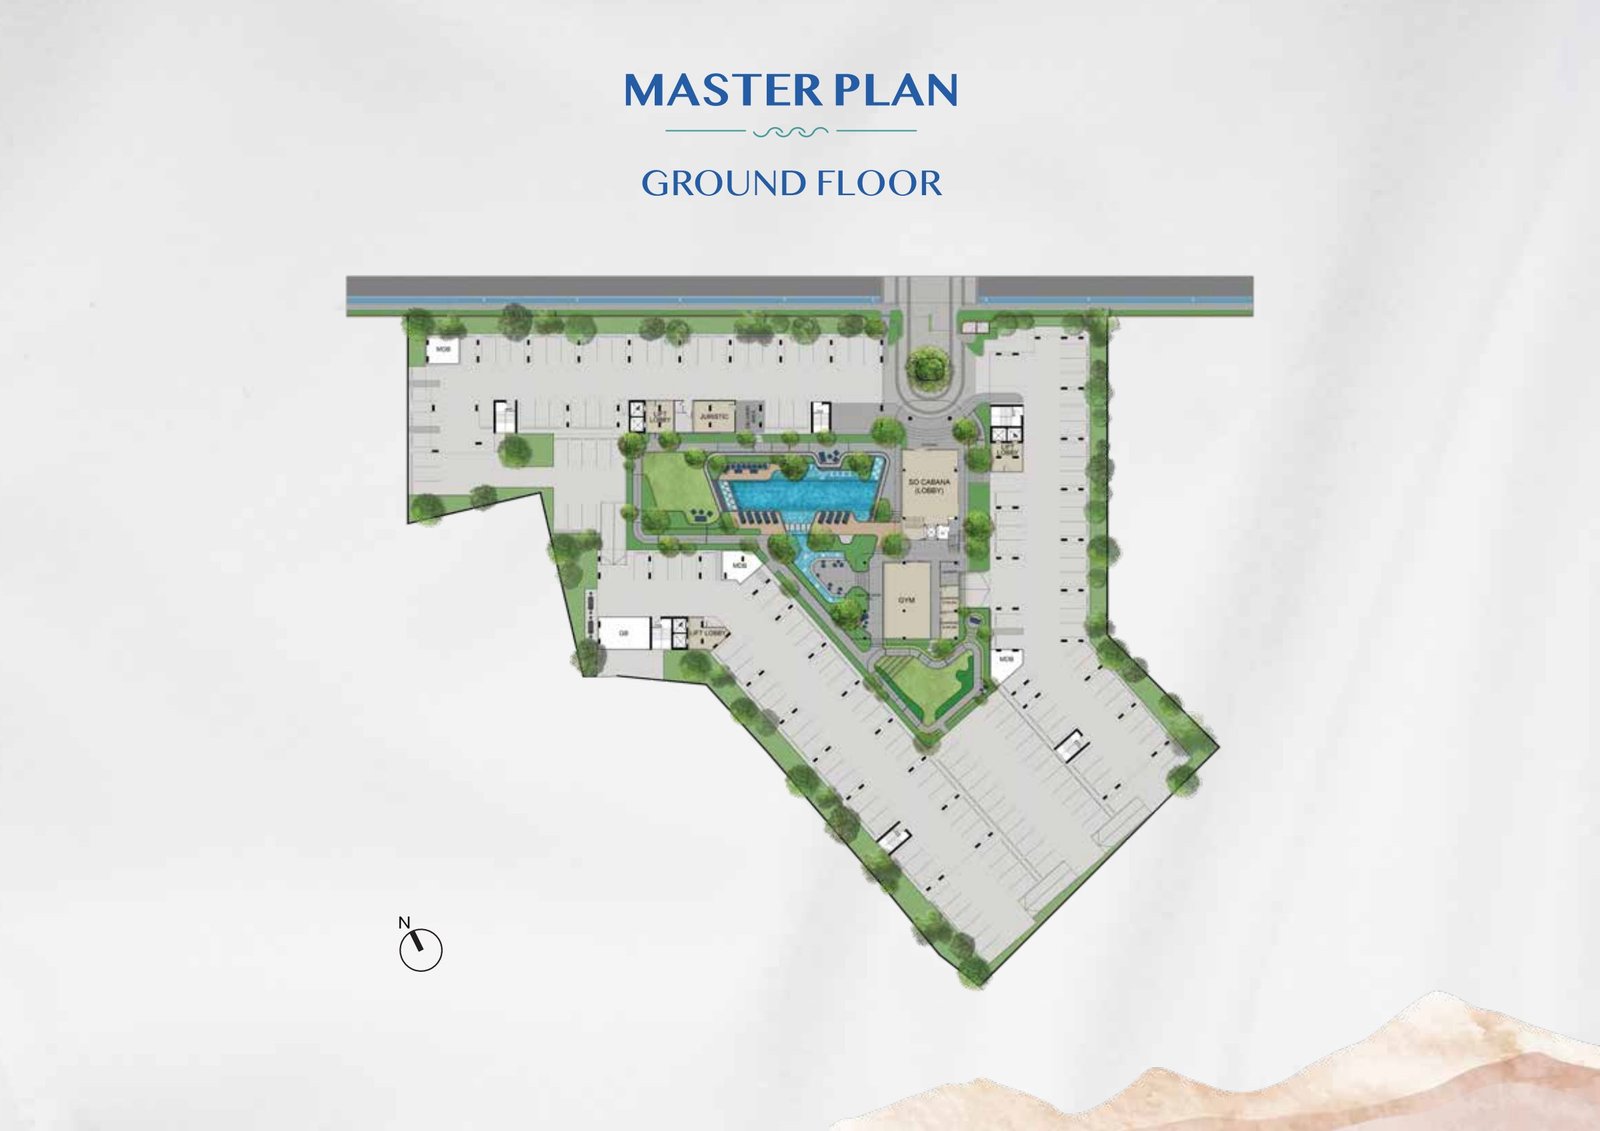
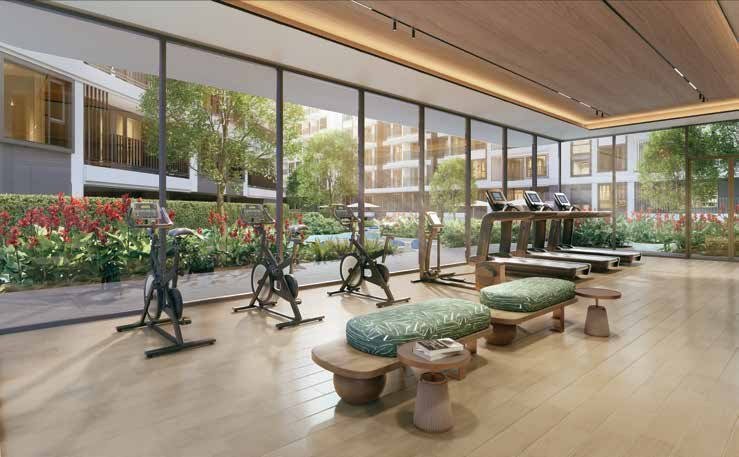
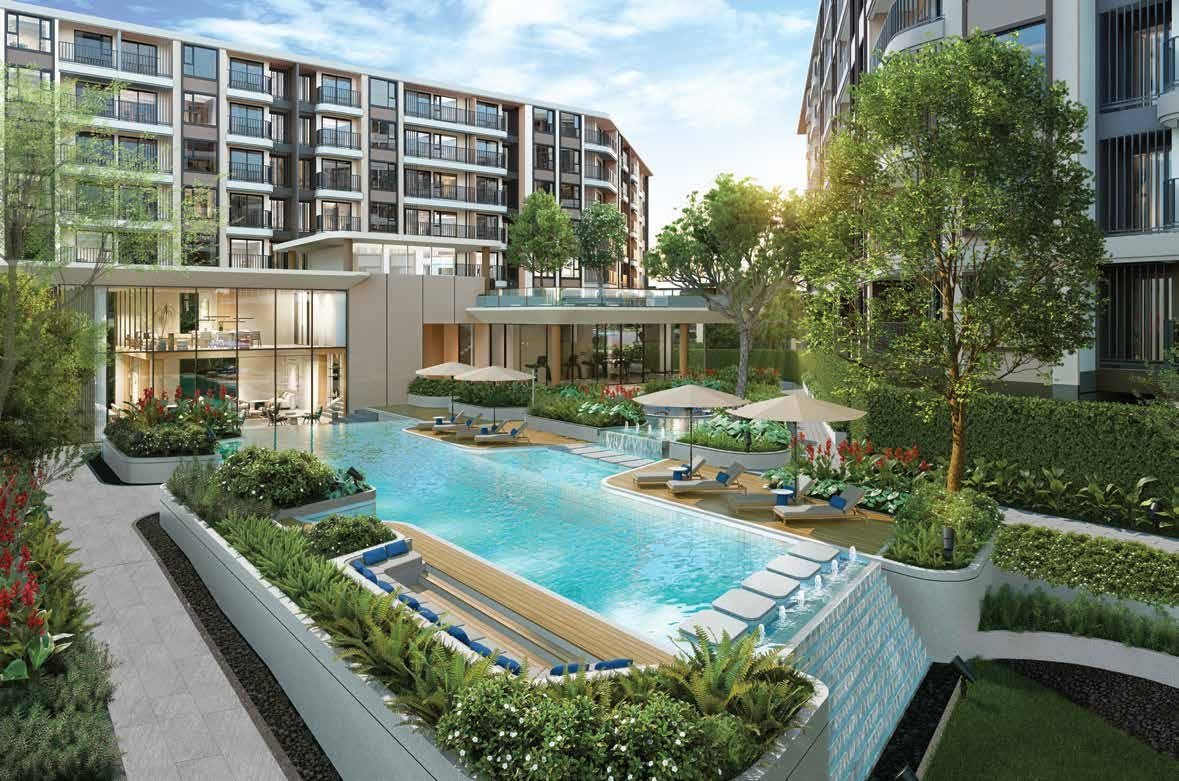
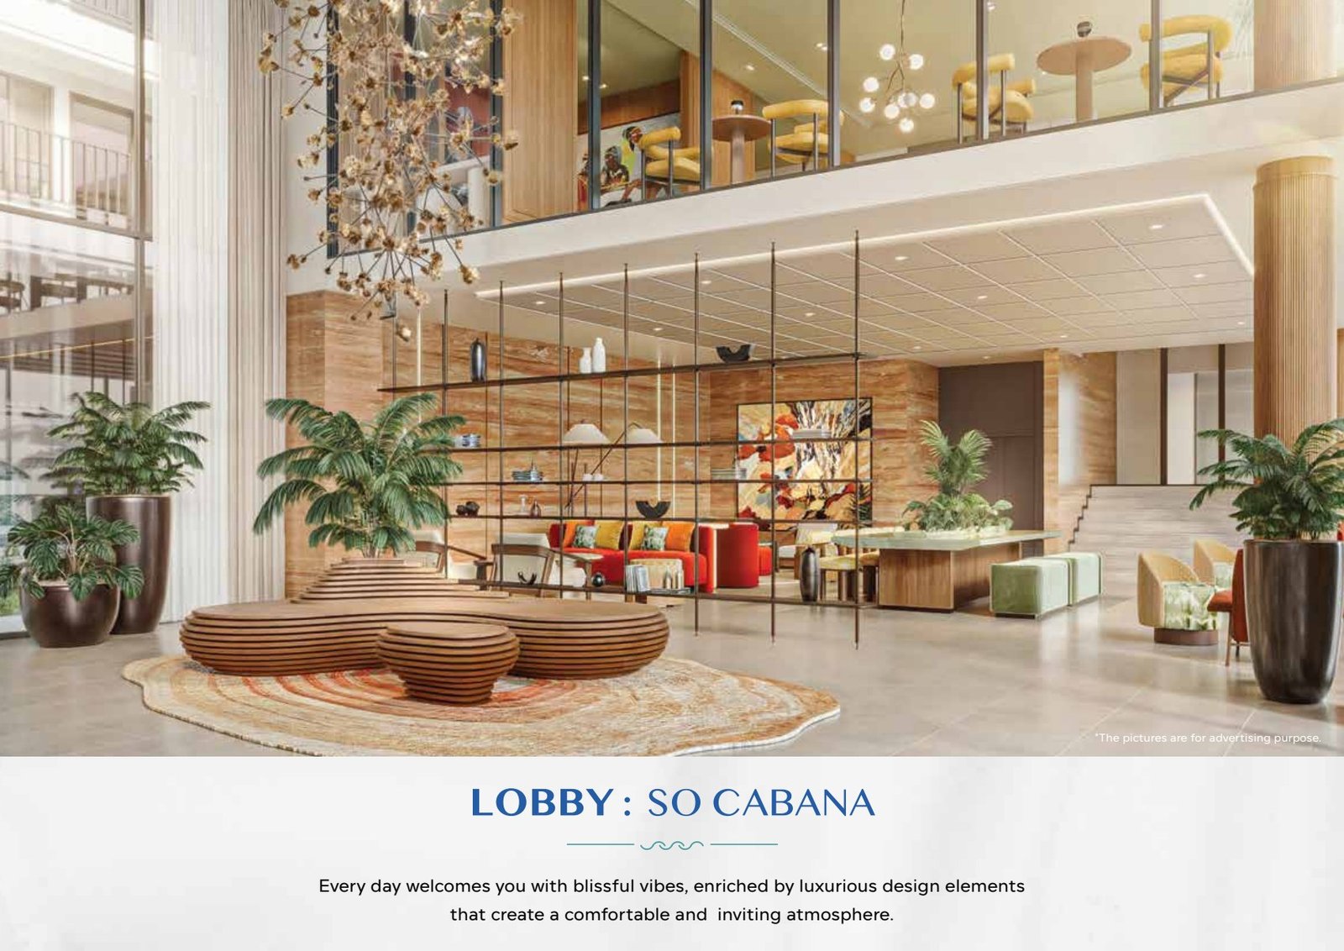
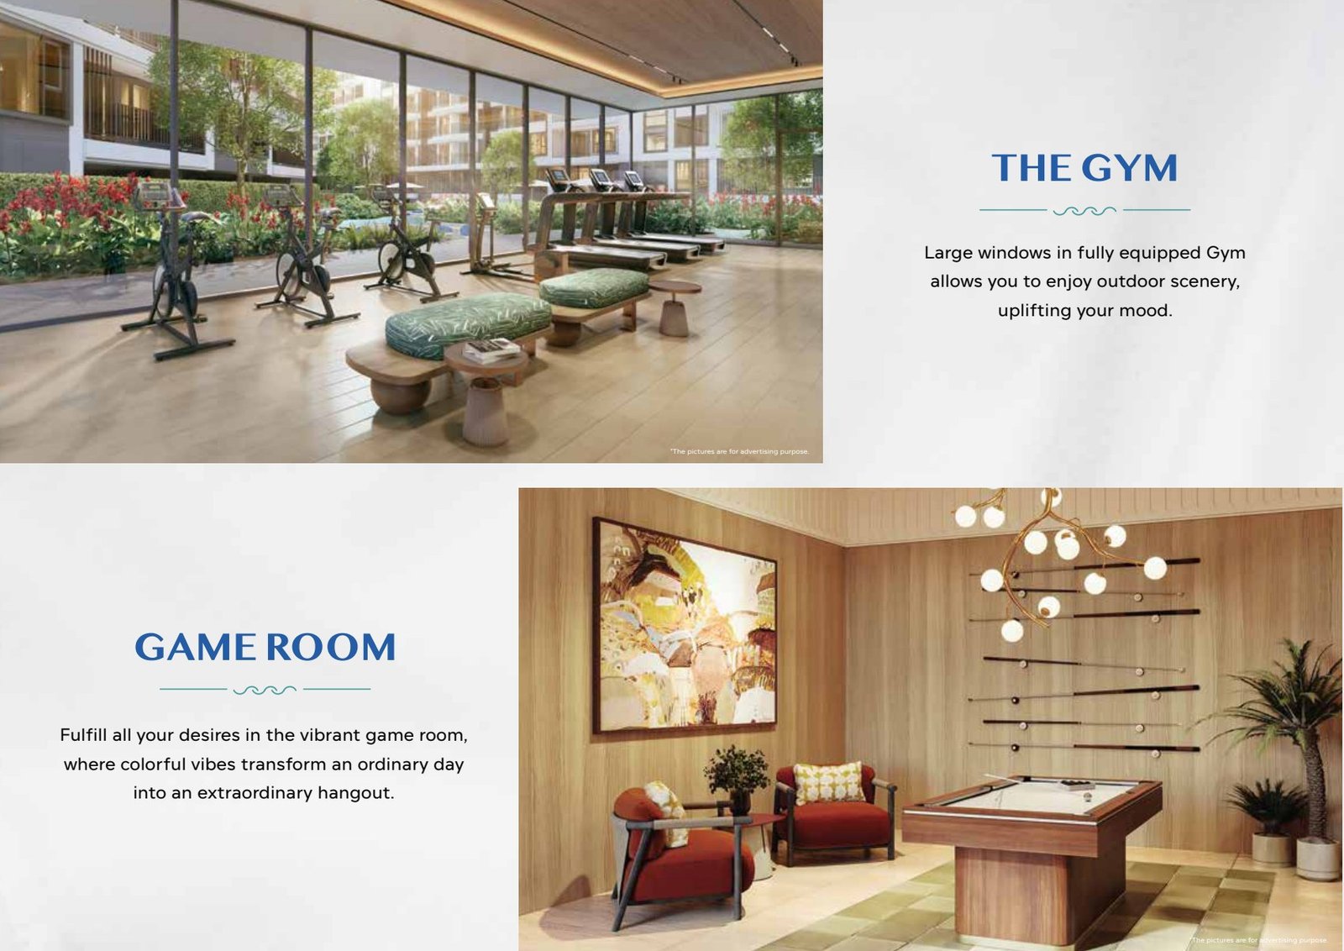
Within the project: Lobby, Co-working space, Social lounge, Gym, Game room, Lagoon-style swimming pool, Lagoon terrace.
Want to buy an apartment in SO Lagoon Cherngtalay by Origin? Start with the layout that gives you the rooms you need. Boat Avenue is around 500 m away and Porto de Phuket around 650 m: restaurants and shopping become part of the neighbourhood. Back home, move between the lagoon-style pool, gym and coworking lounge. Layouts up to three bedrooms give larger households room to settle in. Discover SO Lagoon Cherngtalay by Origin apartments for sale and save your favourite floor plan.
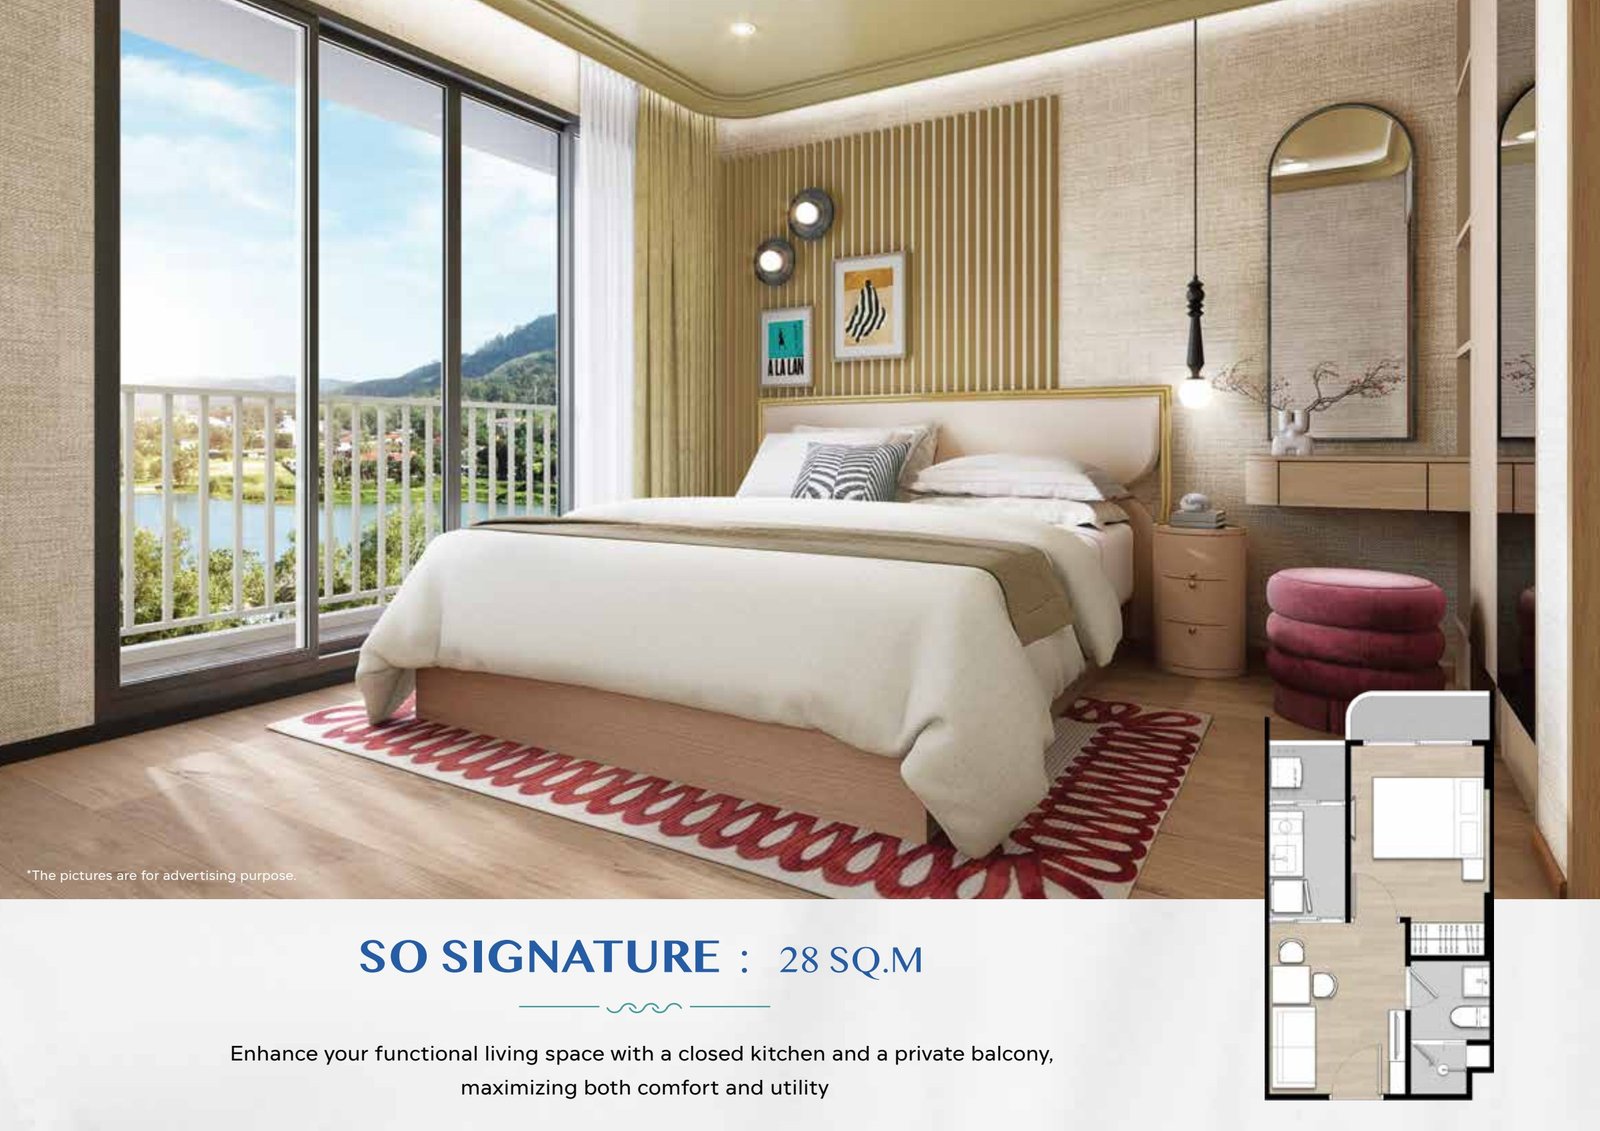
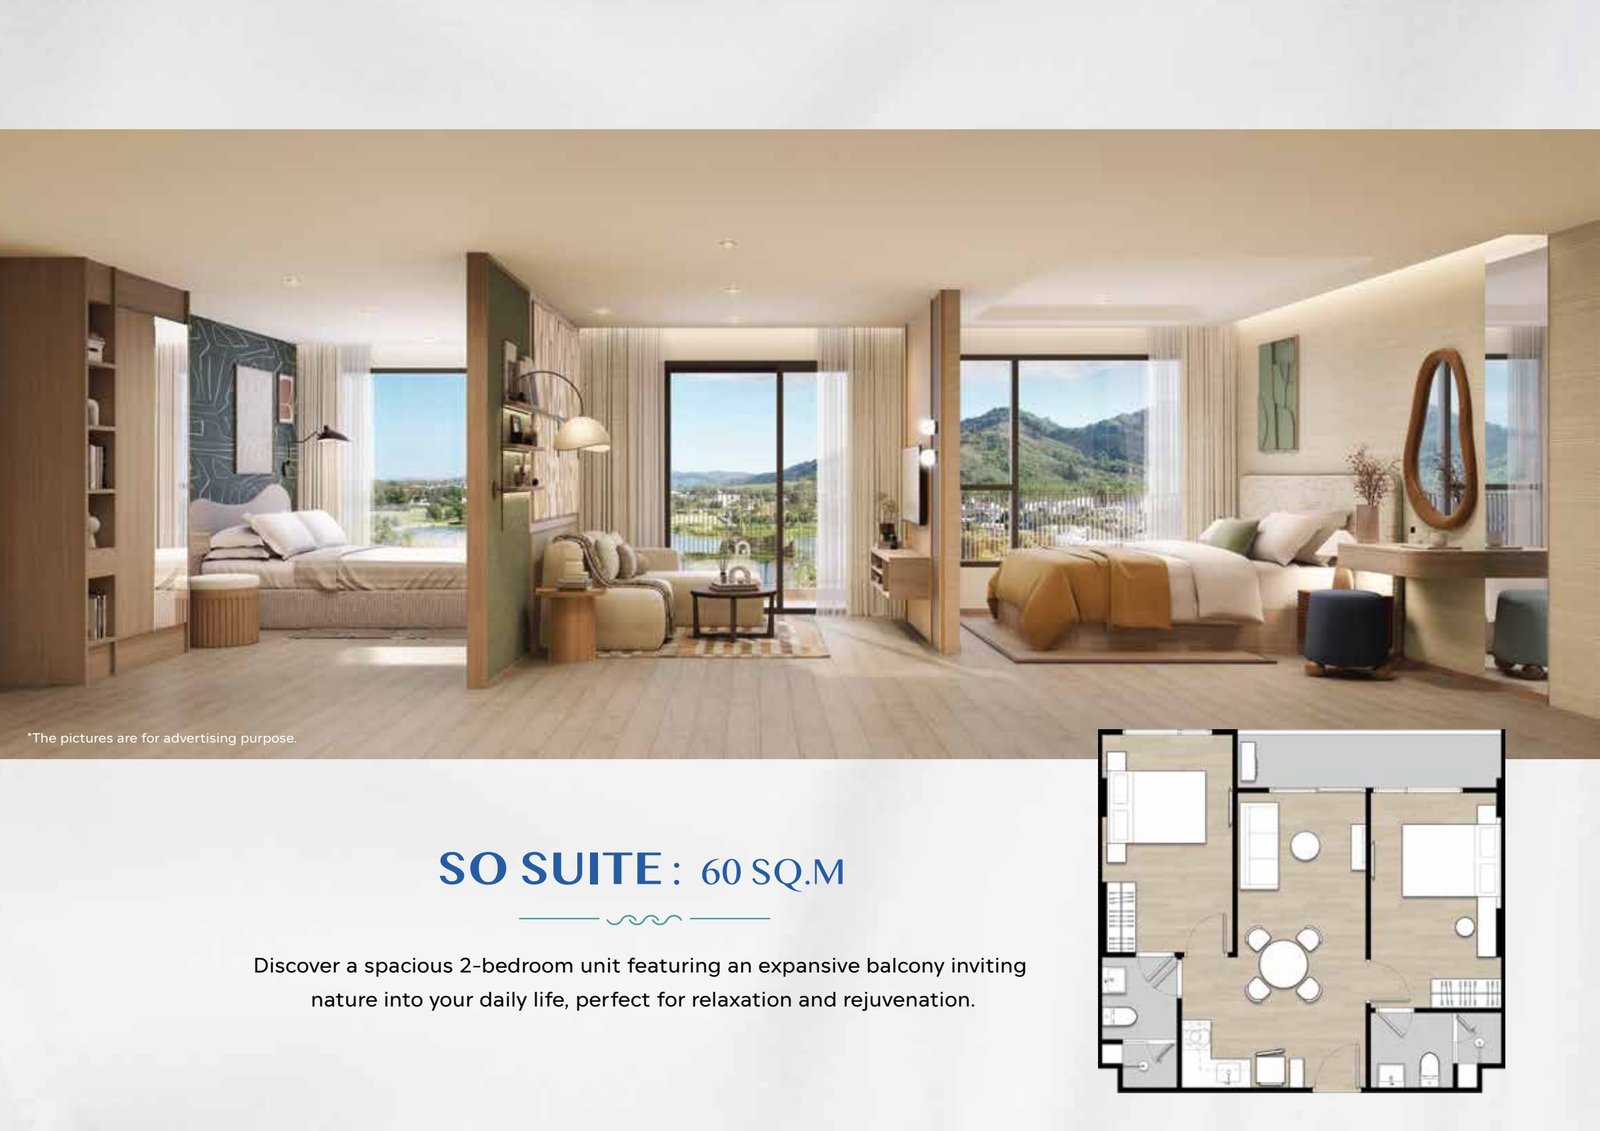
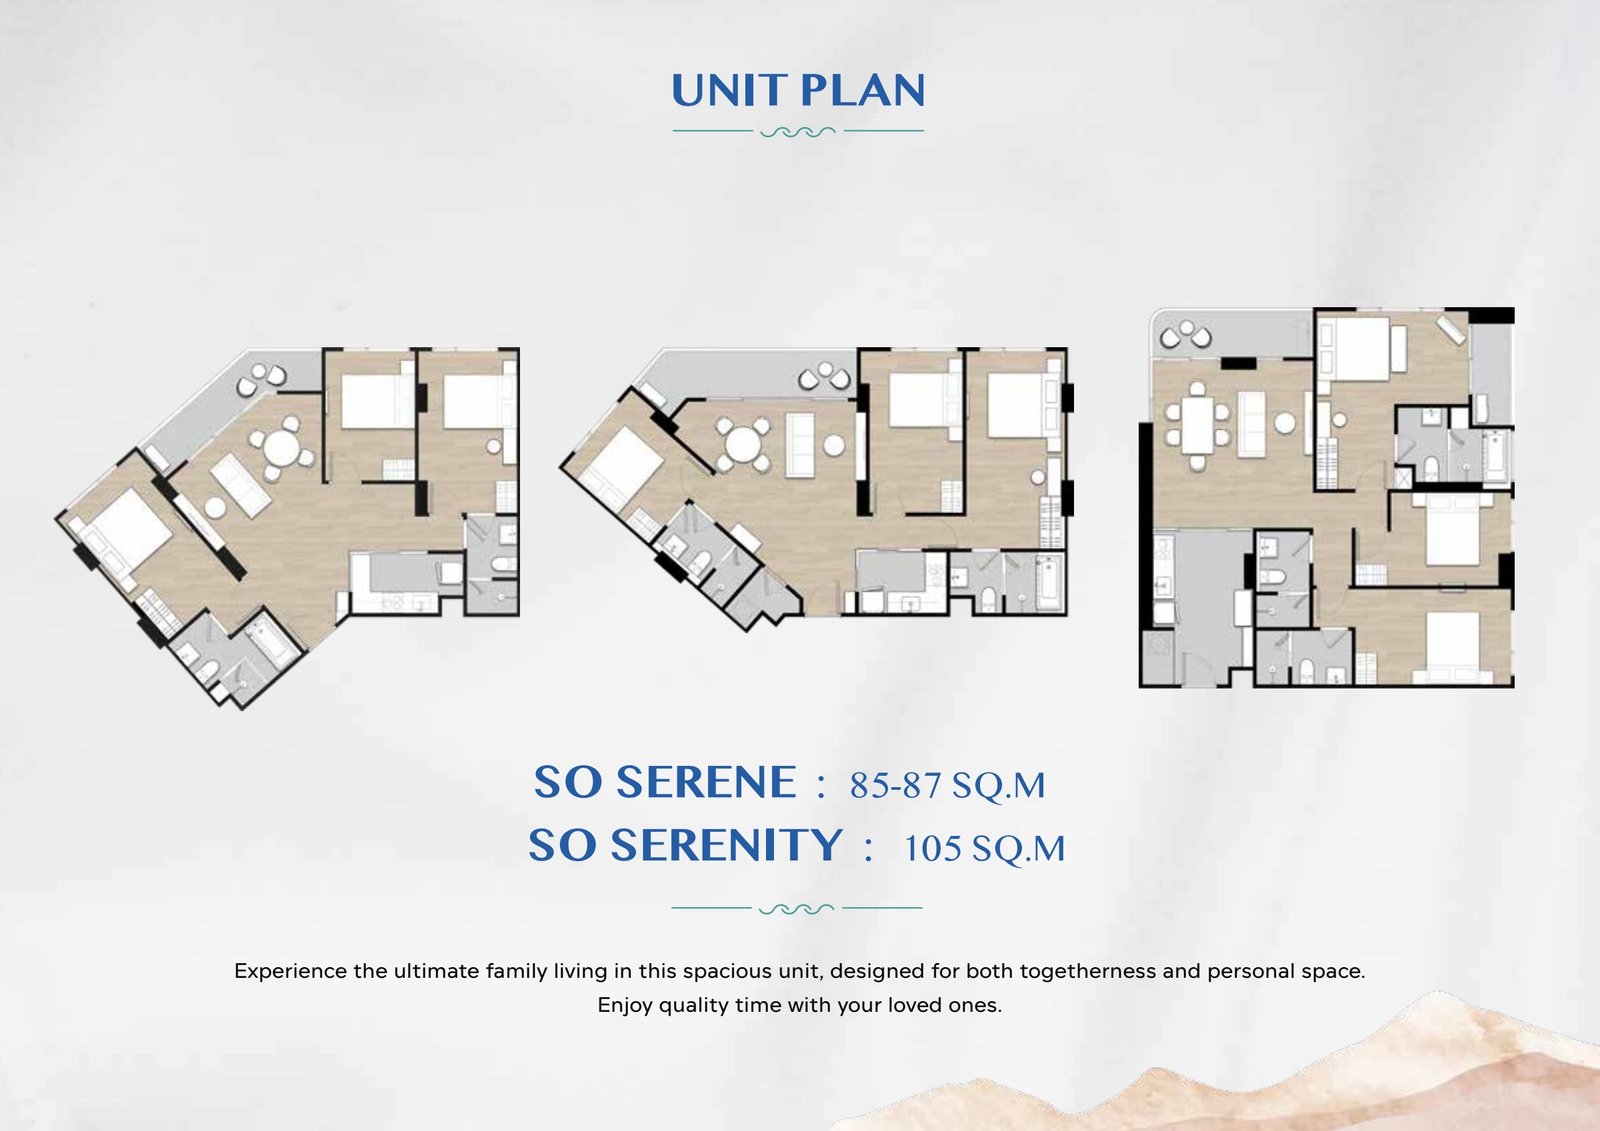
The 28 m² SO Signature has a closed kitchen and private balcony. SO Suite adds two bedrooms across 60 m² and a generous balcony. Three-bedroom SO Serene spans 85–87 m²; SO Serenity offers 105 m² for larger households and shared family time.
Choose a floor plan below and make this project part of your Phuket shortlist.
SO Lagoon Cherngtalay by Origin
Project advantages
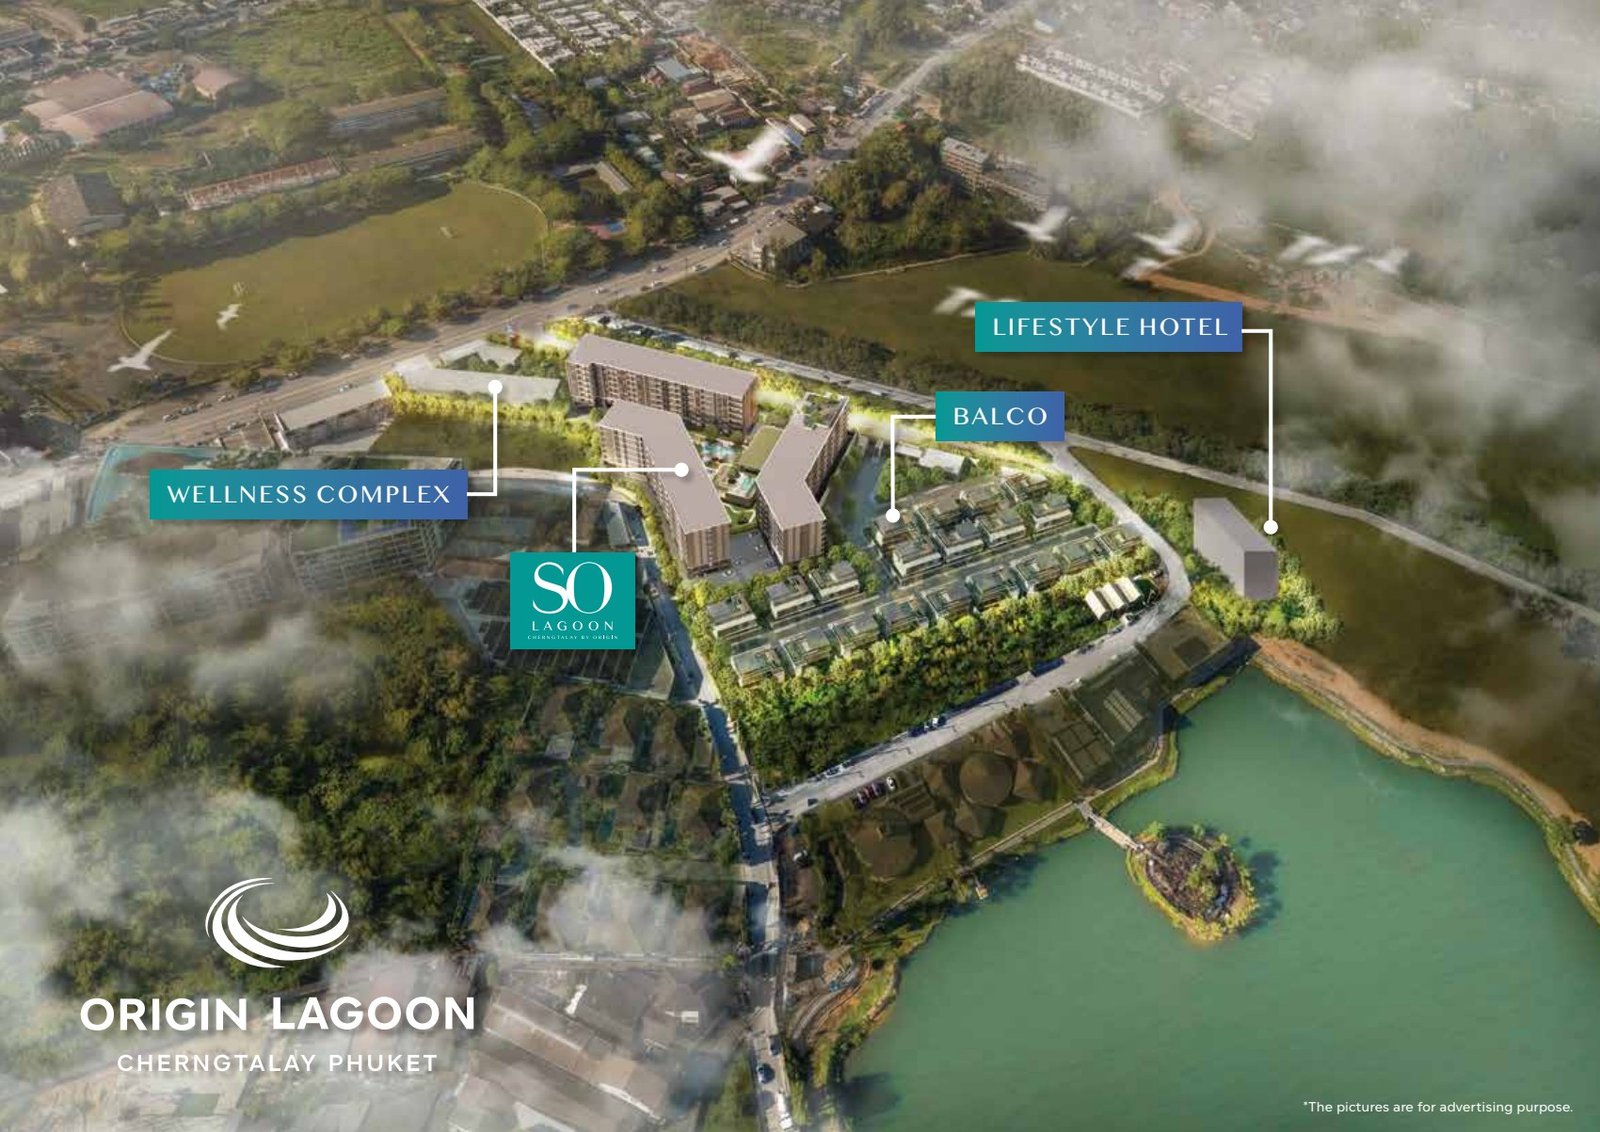
Boat Avenue about 500 m and Porto de Phuket about 650 m away
Landscaped leisure pool, co-working lounge and game room
- Buildings
- 3
- Floors
- 8
- Land area
- ≈ 8,765.20 m²
- Parking spaces
- ≈ 50%
- Planned construction schedule
- 2026-06 → 2027-12
LIFESTYLE
Facilities and services
- Lobby
- Co-working space
- Social lounge
- Gym
- Game room
- Lagoon-style swimming pool
- Lagoon terrace
05 · SO Lagoon Cherngtalay by Origin
Apartment and villa layouts
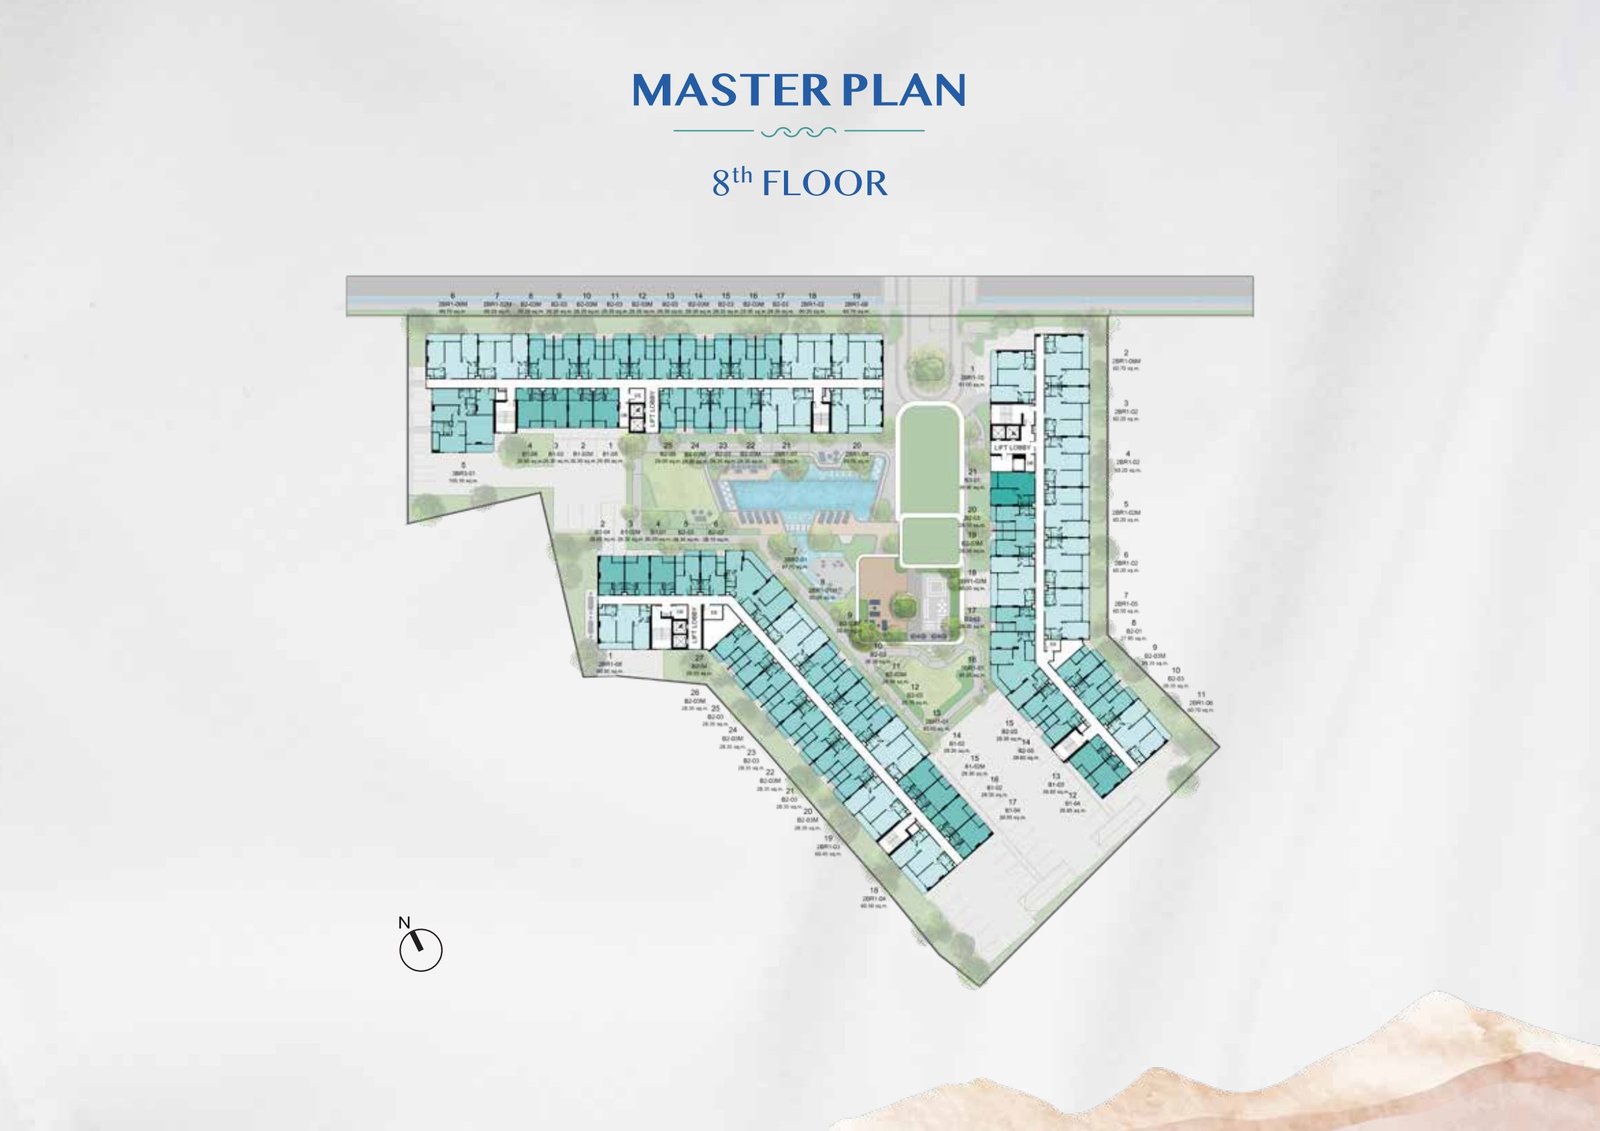
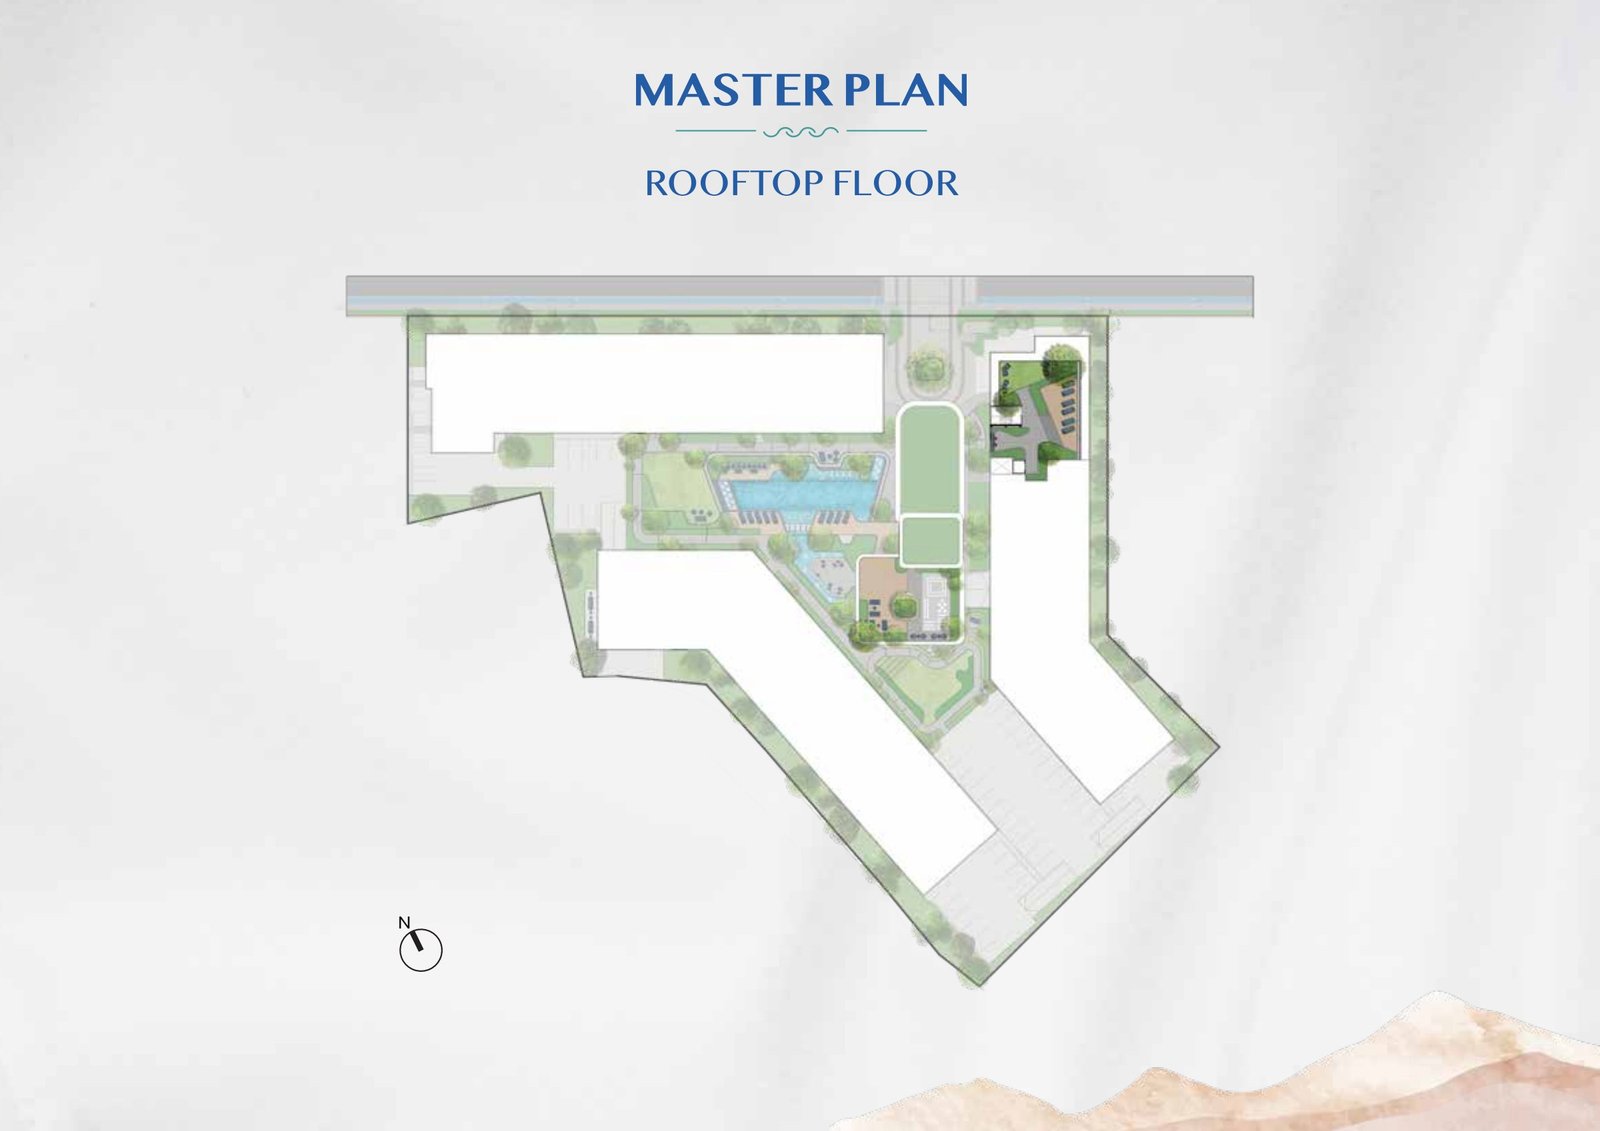
Floor plans, room dimensions and balconies. Open any plan for a closer look.

Master and floor plans



Project gallery
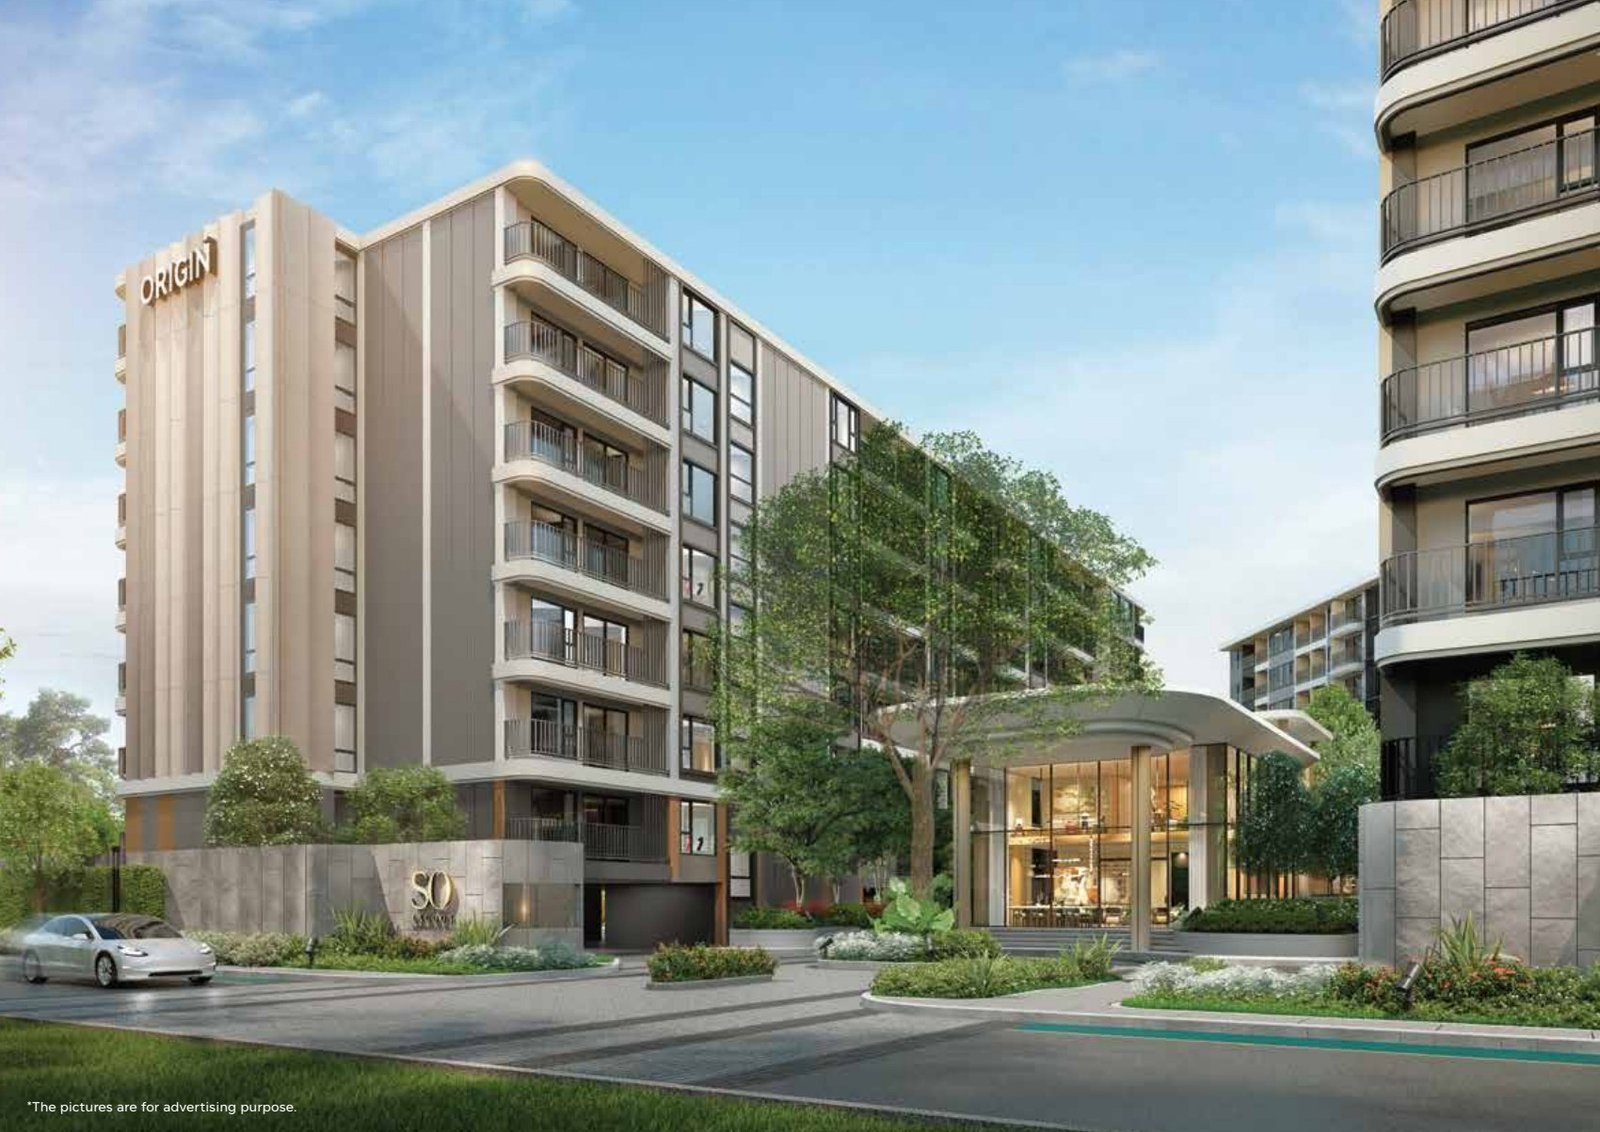
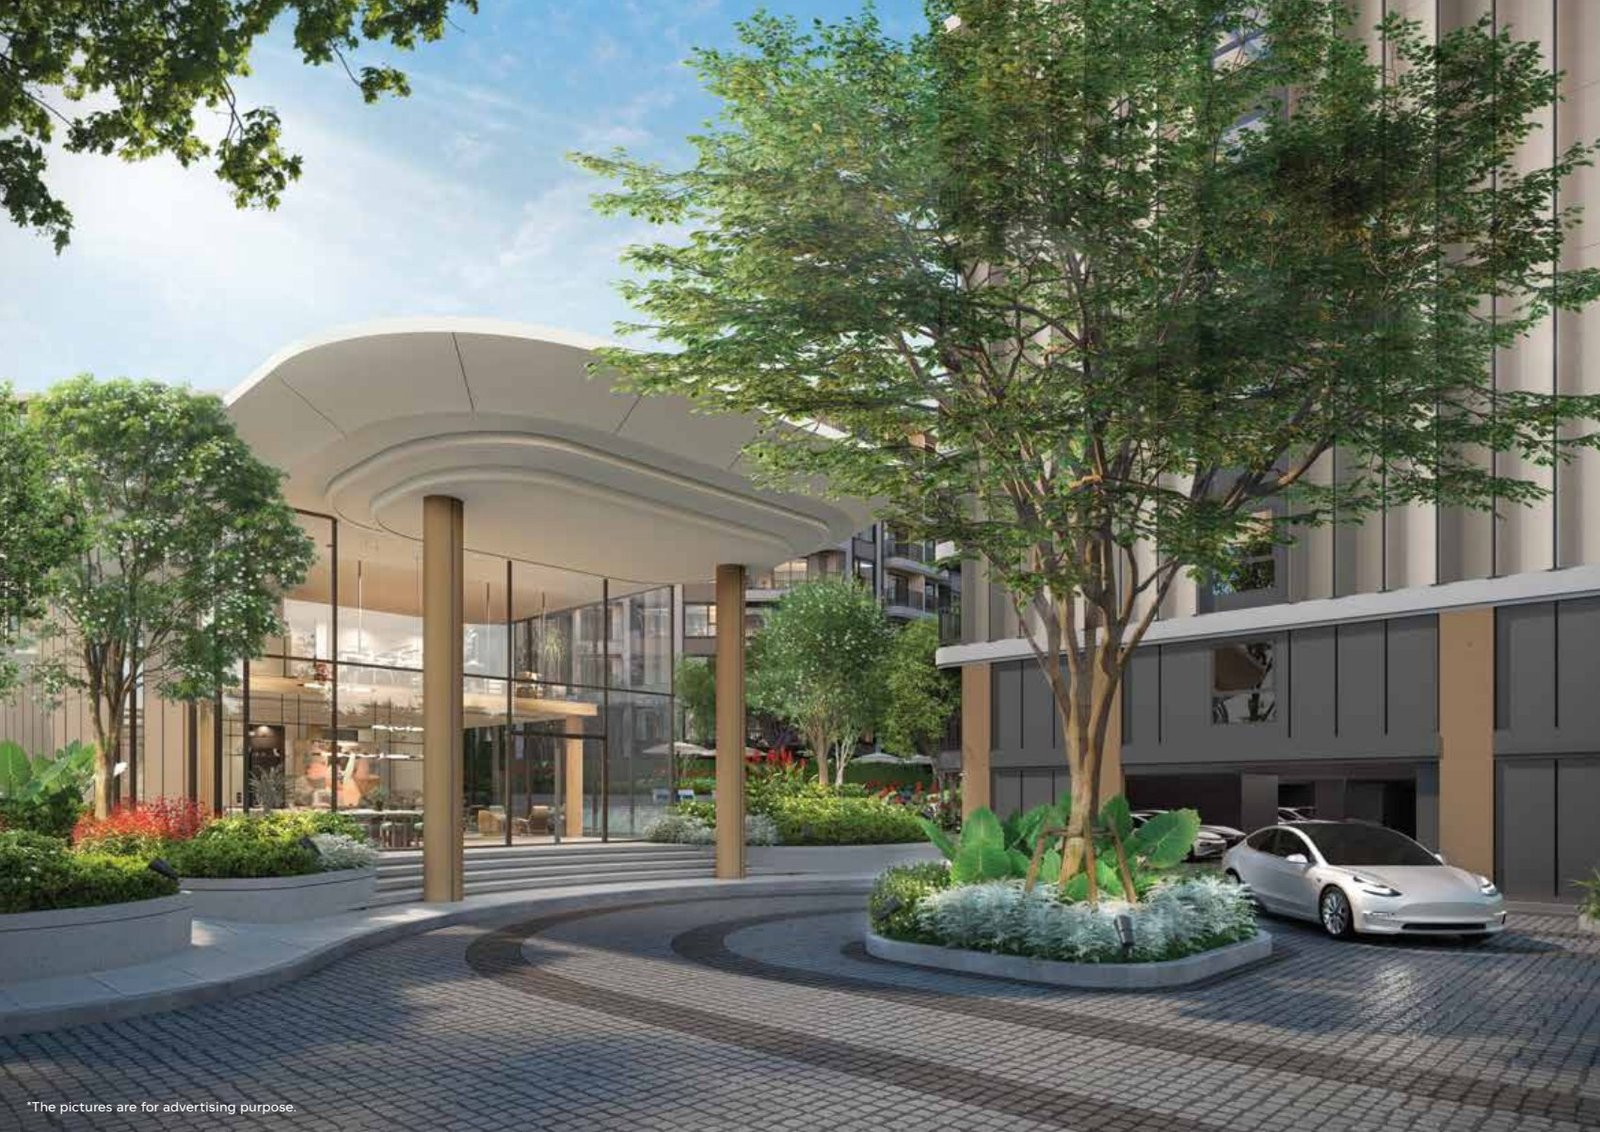
Developer’s illustrative rendering
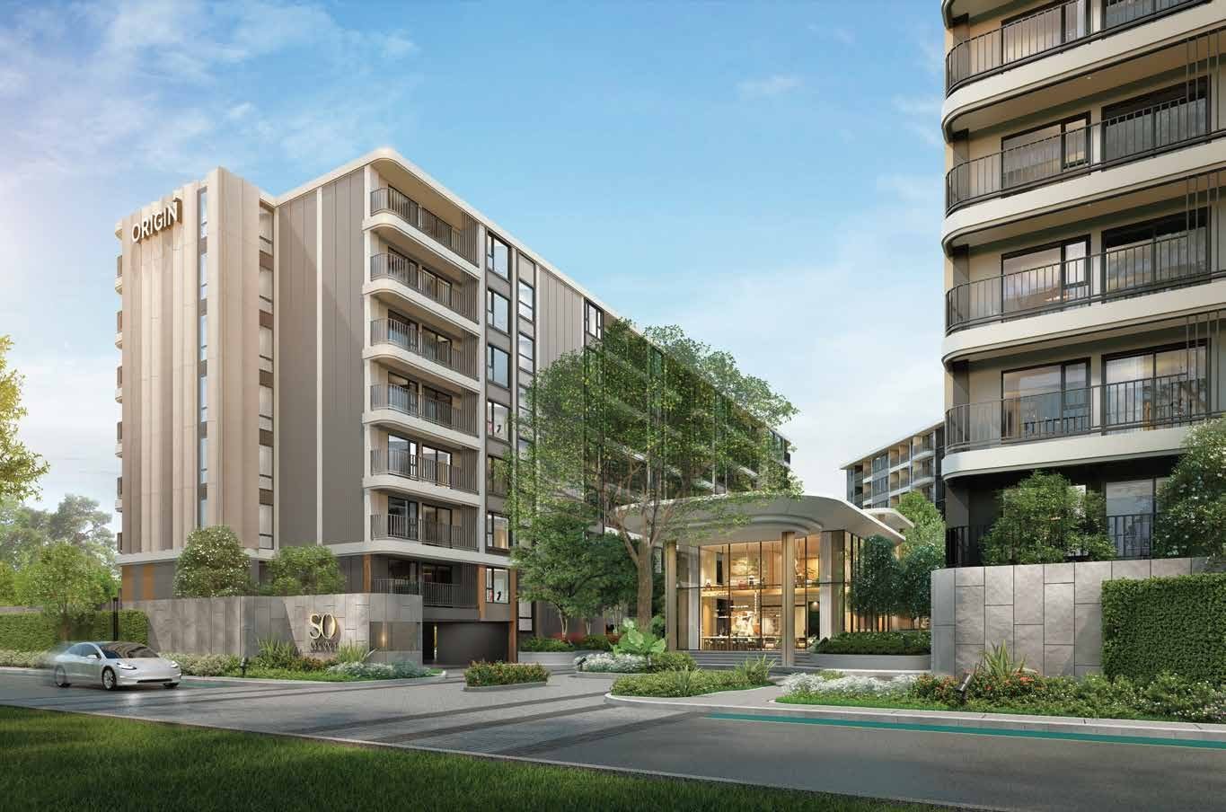
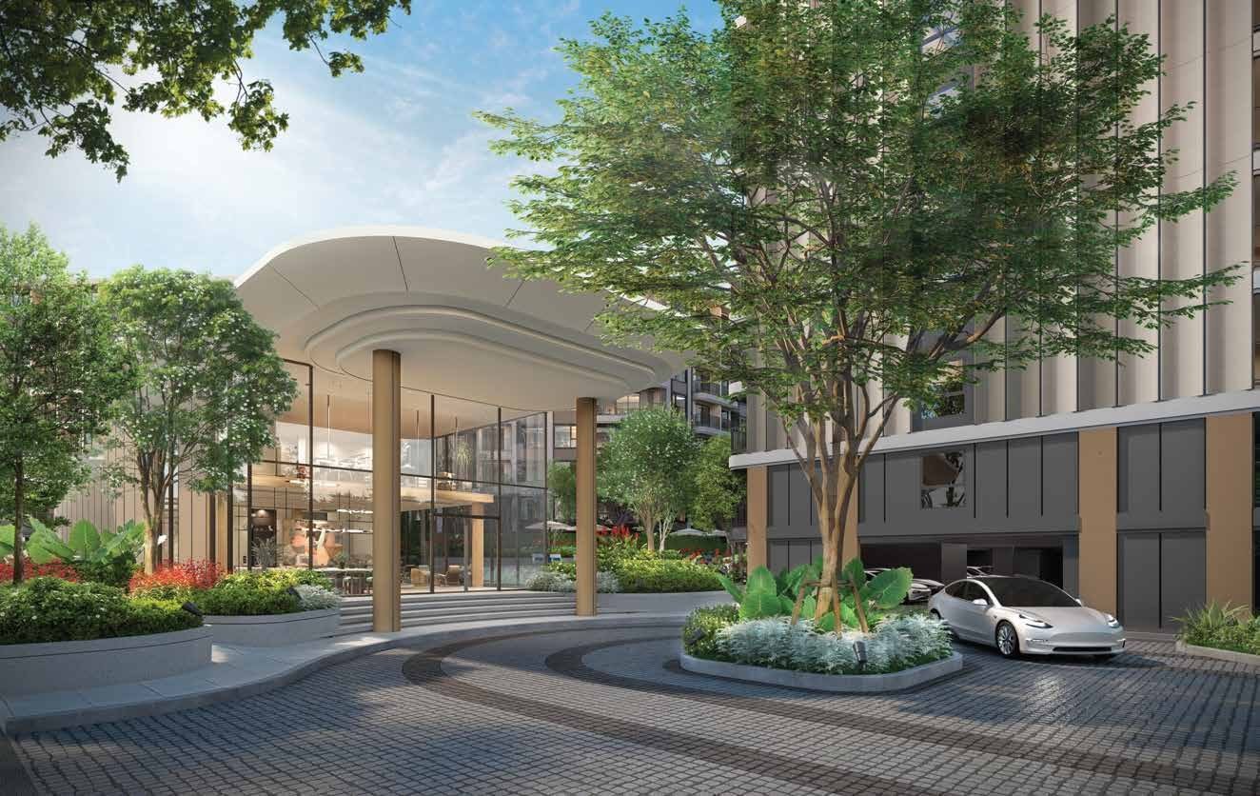
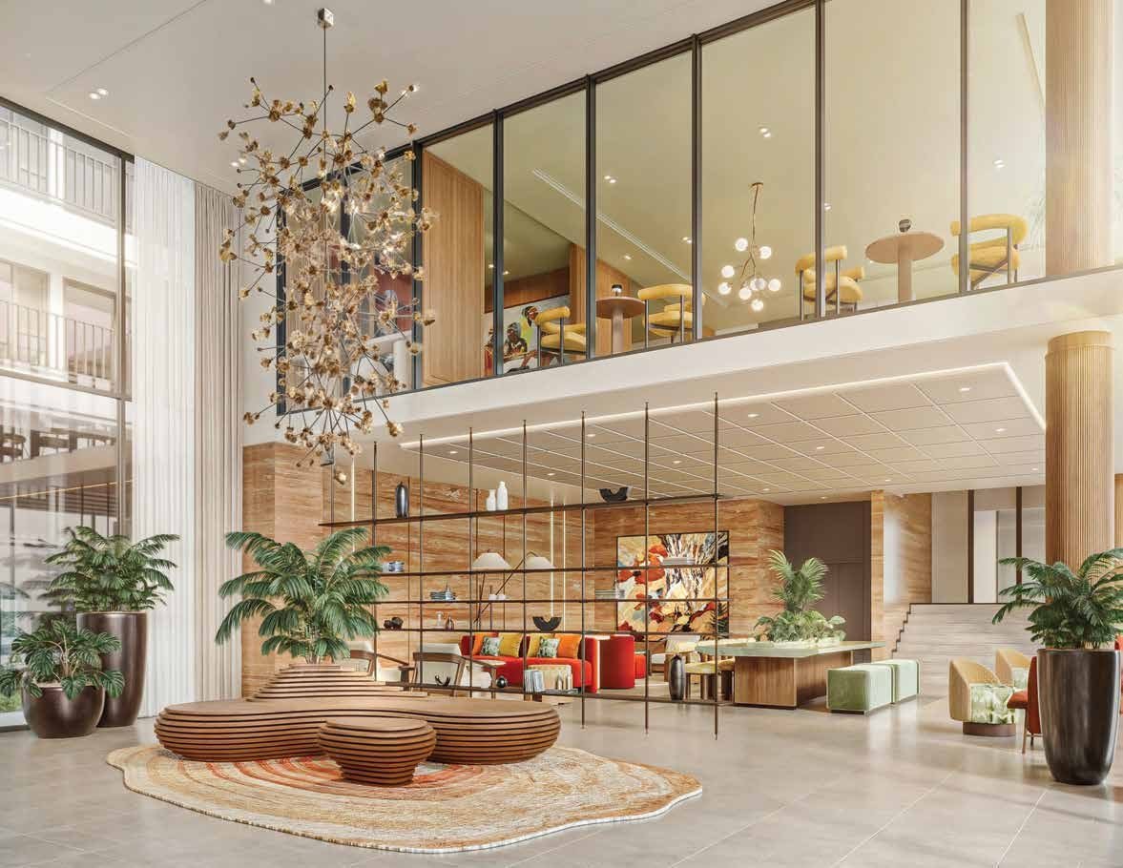
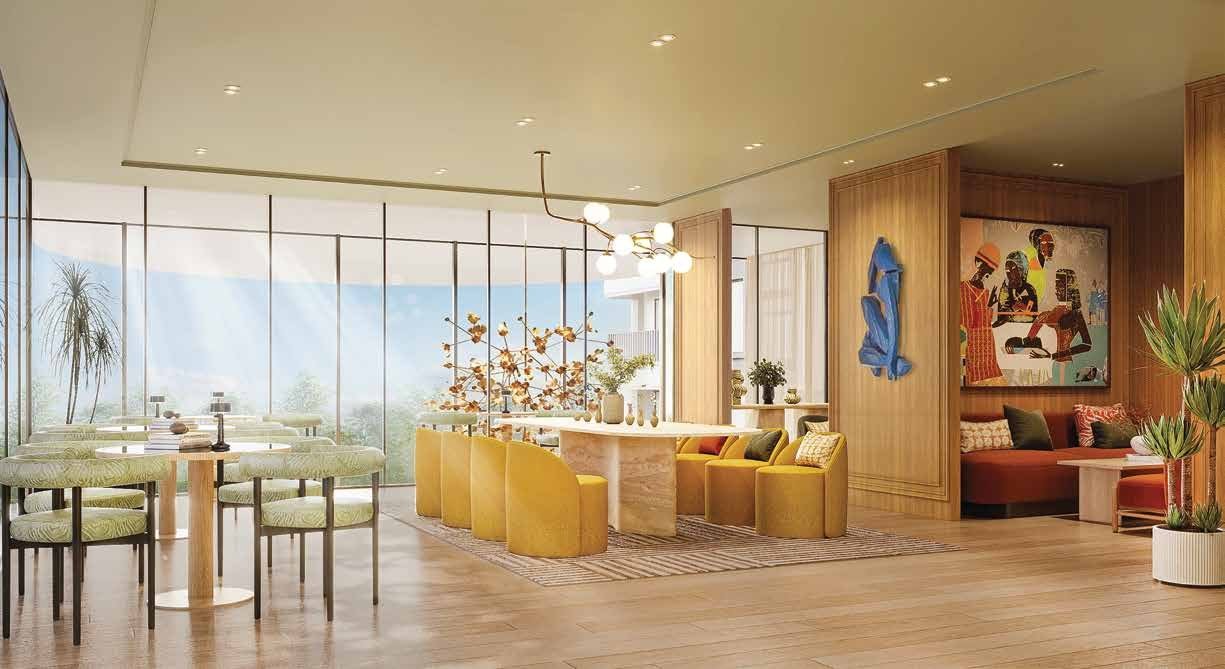
Location and surroundings
Explore the project’s surroundings.

- Boat Avenue
- 500 m
- Porto de Phuket
- 650 m
- Plaza Del Ma
- 750 m
- Boat Galleria
- 1.1 km
- Bang Tao Beach
- 2.2–2.5 km
- Maya Beach Club
- 2.8 km
- Catch Beach Club
- 3.5 km
- Tichuca Phuket
- 3.5 km
- Carpe Diem Beach Club
- 4.8 km
- Laguna Golf Phuket
- 3.4 km
- Surin Beach
- 4.9 km
- Laem Son / Pineapple Beach
- 6.3 km
- Bangkok Hospital Clinic Bangtao
- 2.0 km
- HeadStart Cherngtalay campus
- 2.2 km
- Kajonkiet Cherngtalay School
- 2.3 km
24 · PDF
Official brochure
Project brochure and floor plans.
PDF ↓



PHUKET · ORIGIN
Find your place on Phuket
Choose a beach or neighbourhood, then select a marker to compare nearby Origin projects.
Choose a beach or neighbourhood, then select a marker to compare nearby Origin projects.
Locations follow developer map links. Kathu is inland, approximately 8 km from Patong Beach.
You may also like

Origin Residences Phuket Bangtao
From฿5,190,000
↗
Balco Lagoon Cherngtalay Phuket
From฿45,000,000
↗
SO Origin Kata Phuket
From฿3,490,000
↗